5 MEP Problems That Can Delay Your Construction Project
Construction delays are not always caused by major structural problems.
Sometimes, the issue begins with something that appears small.
An electrical route conflicts with an HVAC duct. A plumbing line cannot pass through the planned area. A material arrives later than expected. A client changes the room layout after installation has started. Testing reveals that one system does not communicate correctly with another.
Individually, these problems may look manageable. However, when several issues happen at the same time, they can affect the project schedule, increase costs, and create additional work for multiple teams.
This is why selecting the right MEP project contractor is an important part of project risk management.
Mechanical, Electrical, and Plumbing systems are connected to almost every part of a building. Their installation must be coordinated with architecture, structure, ceilings, walls, equipment, fire protection, electronic systems, and future operational needs.
When MEP work is planned too late or divided among too many vendors without clear coordination, project delays become more likely.
Here are five common MEP problems that can slow down a construction project—and what project owners can do to reduce the risk.
1. Poor Coordination Between Contractors
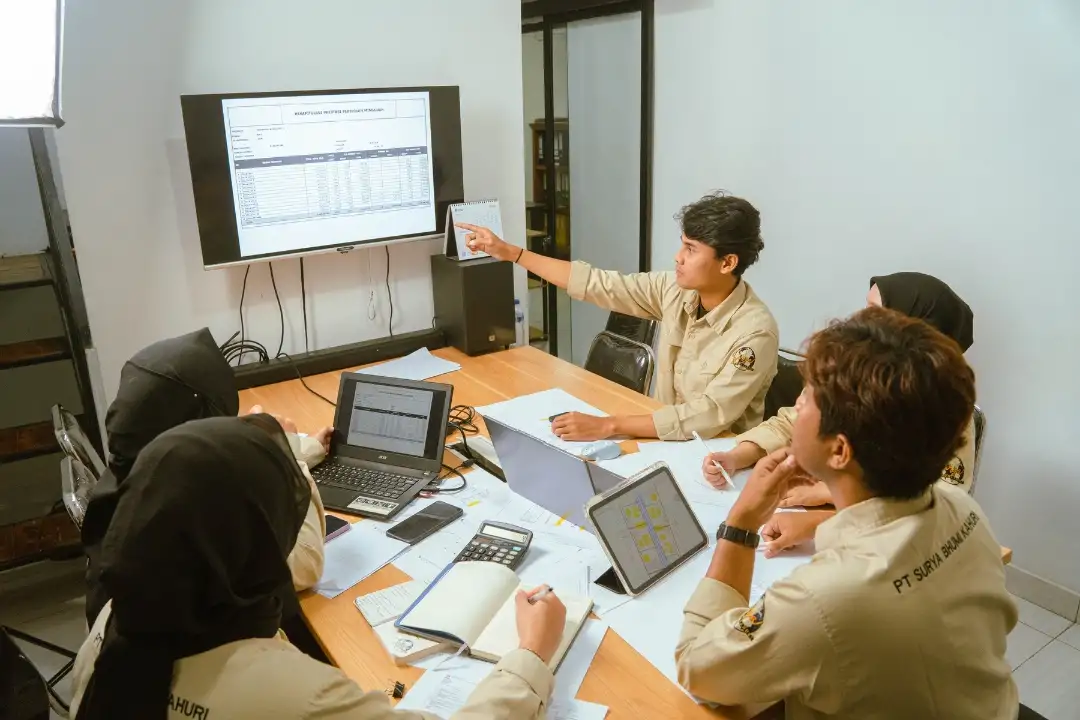
One of the most common causes of MEP problems is weak coordination.
A construction project may involve separate teams for:
- Electrical installation
- Plumbing
- HVAC
- Fire fighting
- Electronic and security systems
- Architecture
- Structure
- Interior work
- Elevators
- Specialist equipment
Each contractor may understand its own scope. The challenge appears when all those systems need to fit inside the same building.
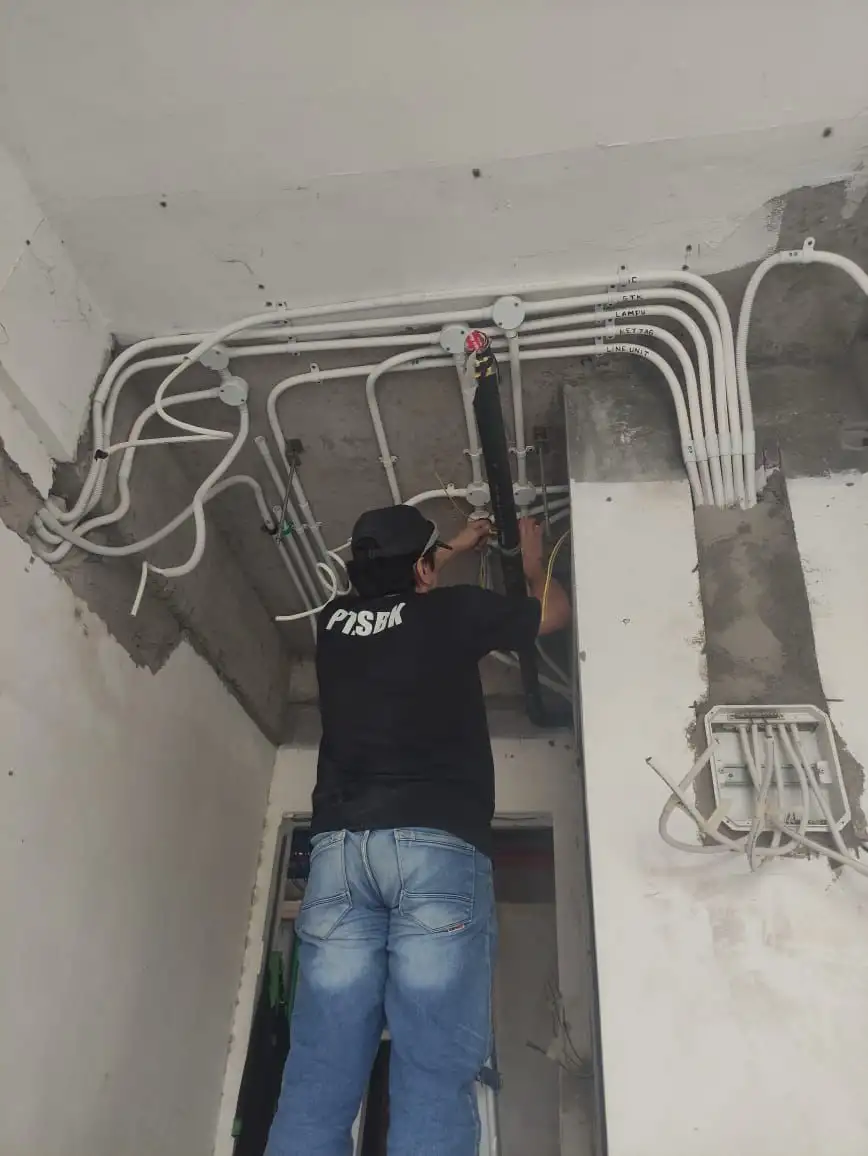
An HVAC duct may require the same ceiling space as a cable tray. A drainage pipe may conflict with a beam. Fire sprinkler points may not match the latest ceiling design. Mechanical equipment may be installed without enough access for maintenance.
When teams work separately, these conflicts may only be discovered after installation has begun.
The consequences can include:
- Work being stopped
- Installed components being removed
- Ceiling or wall areas being reopened
- New materials being ordered
- Revised drawings being prepared
- Additional labour costs
- Delays to other contractors
Strong MEP coordination helps identify these issues before they become physical problems on site.
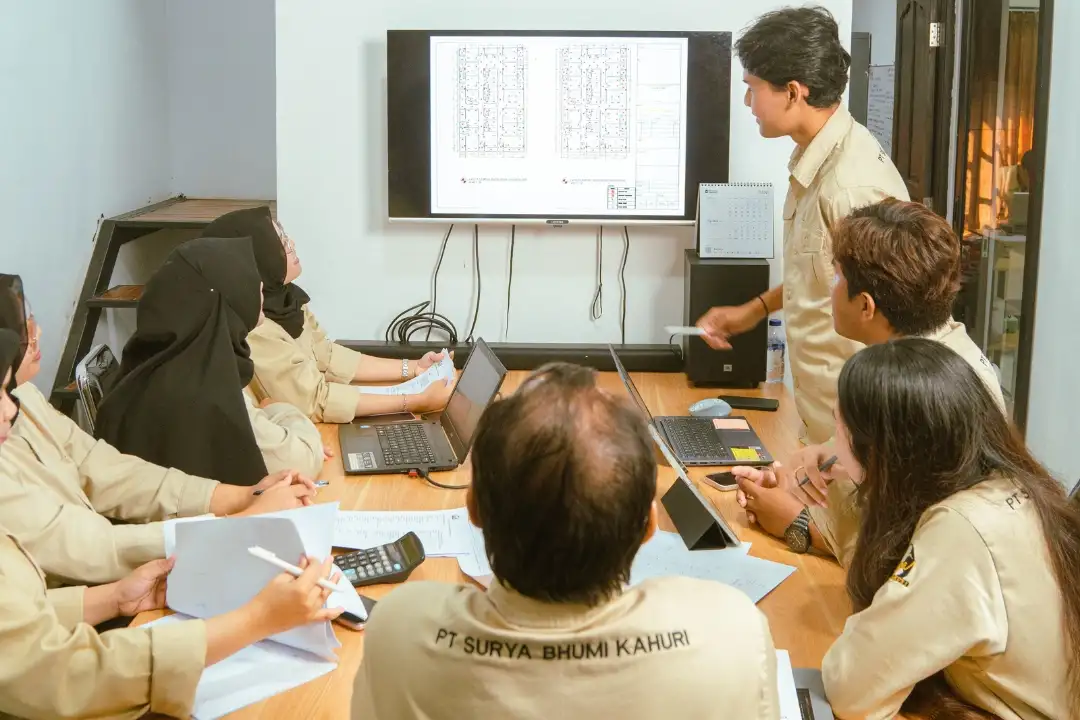
The contractor should review architectural, structural, mechanical, electrical, plumbing, and other technical drawings together. Installation routes, equipment locations, access requirements, and work sequences need to be discussed before execution.
This is one of the main advantages of using an integrated contractor.
When several building systems are handled within one team, communication can become clearer and responsibility is easier to manage.
2. Late Design Changes

Design changes are normal in construction.
Room functions may change. Equipment specifications may be updated. The client may request a different layout. Interior elements may be revised. Operational teams may identify new requirements after seeing the space physically.
The problem is not always the change itself.
The greater risk comes from making the change after materials have been purchased or installations have already started.
For example, moving one air-conditioning unit may affect:
- Electrical connections
- Refrigerant piping
- Drainage
- Ceiling access
- Airflow direction
- Equipment supports
- Maintenance access
Changing a room into a medical or specialist facility may affect electrical systems, HVAC, plumbing, fire protection, lighting, pressure control, and other technical requirements.
What sounds like a small revision can create a chain reaction across several teams.
Late design changes may lead to:
- Rework
- Additional materials
- New approvals
- Revised shop drawings
- Changes to installation routes
- Delayed inspections
- Rescheduled testing
- Higher project costs
A professional MEP system installation process should include early technical review and clear change management.
When a revision is requested, the contractor should explain its impact on the scope, timeline, cost, and related systems before execution continues.
Project owners should also avoid giving important technical instructions only through informal conversations. Changes should be recorded, reviewed, and approved so that every affected team works from the same information.
3. Material and Equipment Delays
Even a well-planned project can slow down when the required materials or equipment are not available at the right time.
MEP work depends on many components, including:
- Electrical panels
- Cables
- Pumps
- Pipes and fittings
- Air-conditioning equipment
- Ducting materials
- Fire alarm devices
- Hydrant and sprinkler components
- CCTV equipment
- Access-control devices
- Control systems
- Elevators
- Specialist medical materials
Some items may be locally available, while others require longer procurement, supplier confirmation, fabrication, or delivery from another region.
Material delays can affect more than one installation.
If a major piece of equipment arrives late, related electrical connections, foundations, piping, controls, ceiling work, and testing may also need to be postponed.
Poor procurement planning can create:
- Idle labour
- Interrupted installation sequences
- Storage problems
- Last-minute product substitutions
- Delayed testing
- Additional mobilisation
- Pressure to complete work too quickly
A capable provider of construction MEP services should identify critical materials early.
The contractor should review:
Product specifications
- Approval requirements
- Supplier availability
- Delivery schedules
- Storage conditions
- Alternative options
- Installation sequence
Material substitutions should not be made only because another product is available faster. Any alternative must still meet the project requirements and receive the appropriate approval.
Good planning does not guarantee that every supplier will deliver perfectly on time, but it gives the project team more time to respond before the delay affects the entire schedule.
4. Unclear Scope of Work
An unclear scope creates confusion before the project even begins.
Two contractors may submit proposals with similar service names but include very different responsibilities.
One quotation may cover supply, installation, testing, commissioning, and documentation. Another may cover labour only.
One contractor may assume another vendor will provide the electrical connection. The other vendor may assume it is already included.
These gaps often become visible during execution.
Common scope-related construction problems include:
- Materials excluded without clear explanation
- Testing not included
- Documentation treated as additional work
- Connections between systems assigned to no one
- Access work not included
- Equipment supports excluded
- Responsibility for revisions unclear
- Maintenance preparation ignored
- Mobilisation costs not identified
When responsibilities are unclear, project teams spend more time discussing who should complete the work.
This can delay decisions and create disputes.
Before selecting a contractor, project owners should review the proposal line by line.
The scope should explain:
- Which systems are included
- What materials will be supplied
- Who handles installation
- Who provides supervision
- Who coordinates with consultants
- What inspections are included
- How testing will be conducted
- What documents will be submitted
- What work is excluded
- Whether maintenance support is available
Clear scope is an essential part of effective contractor management.
The lowest quotation may not be the lowest total cost if important responsibilities are missing.
5. Incomplete Testing and Commissioning
A building system is not complete simply because it has been installed.
It must also work.
Electrical panels may appear finished but still require operational and protection checks. Plumbing lines may be connected but still have leakage or pressure problems. HVAC equipment may run but deliver uneven airflow. A fire alarm device may activate but fail to communicate correctly with the control panel.
Incomplete testing can create serious delays near project handover.
At that stage, ceilings and walls may already be closed. Other contractors may have left the site. The operational team may be preparing to use the building.
If a system fails during final inspection, the team may need to:
- Reopen finished areas
- Trace hidden connections
- Replace components
- Call suppliers back to the site
- Repeat testing
- Update documentation
- Delay handover
Testing should therefore be planned from the beginning.
Depending on the project, the process may include:
- Electrical testing
- Pressure testing
- Leakage checks
- Pump testing
- Fire alarm testing
- Equipment operation checks
- Airflow review
- System integration
- Control-system testing
- Retesting after corrections
The results should be documented clearly.
A professional contractor should also explain who will witness the tests, how failed items will be corrected, and what records will be included in the handover documents.
Complete testing reduces the risk of handing over a building that looks finished but is not operationally ready.
Why Integrated MEP Management Matters

Most MEP delays are not caused by one person making one major mistake.
They often develop from several smaller gaps:
One team is working from an old drawing.
Another contractor has not received the latest revision.
A material has not been approved.
A system connection is outside everyone’s scope.
Testing is left until the final week.
These gaps are easier to control when the project has one clear coordination structure.
An integrated building installation team can help bring together:
- Technical planning
- Drawing review
- Material preparation
- Installation sequencing
- Site coordination
- Inspections
- Testing
- Reporting
- Handover
- Maintenance support
This does not mean every project challenge will disappear.
Construction projects will still face revisions, site limitations, supplier issues, and operational changes. However, one integrated team can respond more quickly because the systems are managed through the same coordination process.
Reducing Project Risk With SBK
PT. Surya Bhumi Kahuri provides integrated Building and MEP services for healthcare, government, hospitality, commercial, and other building projects.
SBK handles:
- Building Construction
- Mechanical Systems
- Electrical Systems
- Plumbing Systems
- HVAC
- Fire Fighting
- Electronic and Security Systems
- Lead Shielding
- Modular Operating Theatre
- Elevator Installation
- Maintenance
Through the principle of One Team for All Building Systems, SBK helps project owners reduce the complexity of working with multiple separate vendors.
The objective is not only to install individual systems.
It is to improve coordination from planning and execution through inspection, testing, documentation, and maintenance.
SBK is based in Bali and prepared to support projects in other regions of Indonesia.
For developers, consultants, hospitals, hotels, government institutions, main contractors, and property owners, early consultation can help identify technical risks before they become expensive site problems.
Share the project type, location, current drawings, required systems, and construction stage with the SBK team. A clearer discussion at the beginning can prevent difficult revisions later.
Because every delay has a cost.
And in MEP work, the most expensive problem is often the one that could have been identified before installation started.