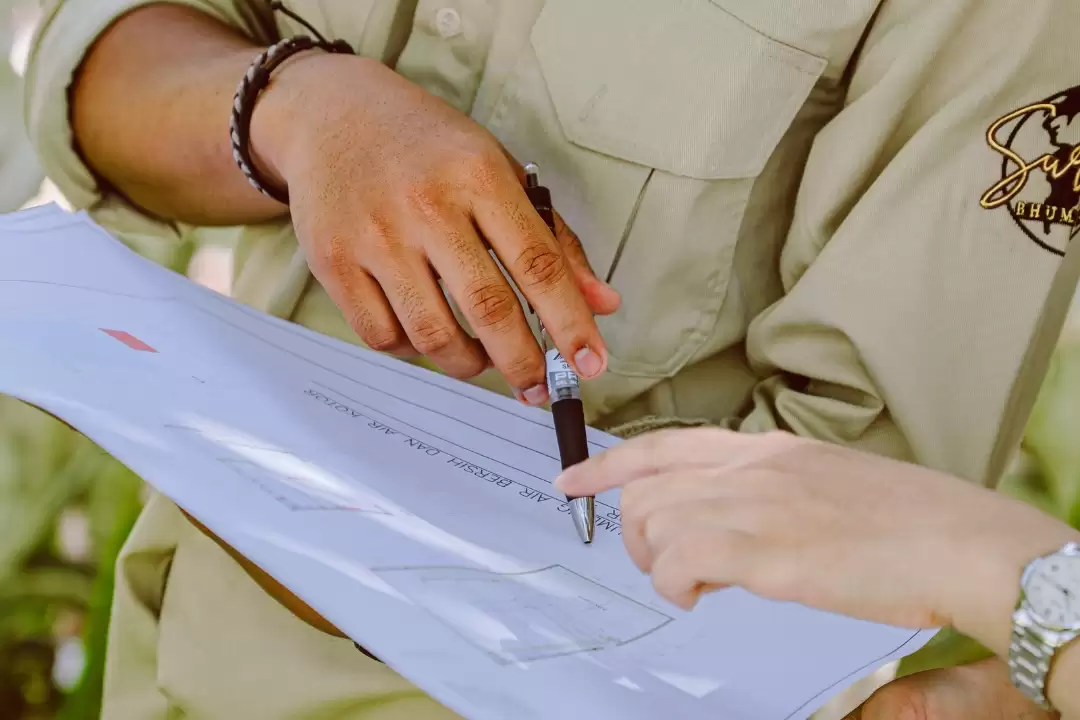
Which One Is Harder: Electrical, Plumbing, or HVAC?
Here is a question that can start an argument among engineers almost instantly:
Which one is harder—electrical, plumbing, or HVAC?
Ask an electrical engineer, and you may hear:
“Electrical. Obviously.”
Ask a plumbing engineer, and the answer might be:
“You try routing all those pipes first.”
Then ask an HVAC engineer.
They may simply point toward the ceiling and say:
“You see how little space we have?”
The truth is, there is no simple winner.
Each field has its own technical challenges, installation conditions, coordination problems, and moments that make engineers question their career choices.
That is what makes MEP services interesting.
Electrical, plumbing, and HVAC systems may look completely different, but they share one major characteristic:
They all have to work inside the same building.
And that is where the real challenge begins.
Electrical Work: Small Details, Big Consequences
Electrical work may look straightforward from the outside.
You install cables.
Connect panels.
Distribute power.
Install lighting.
Connect equipment.
Done, right?
Not quite.
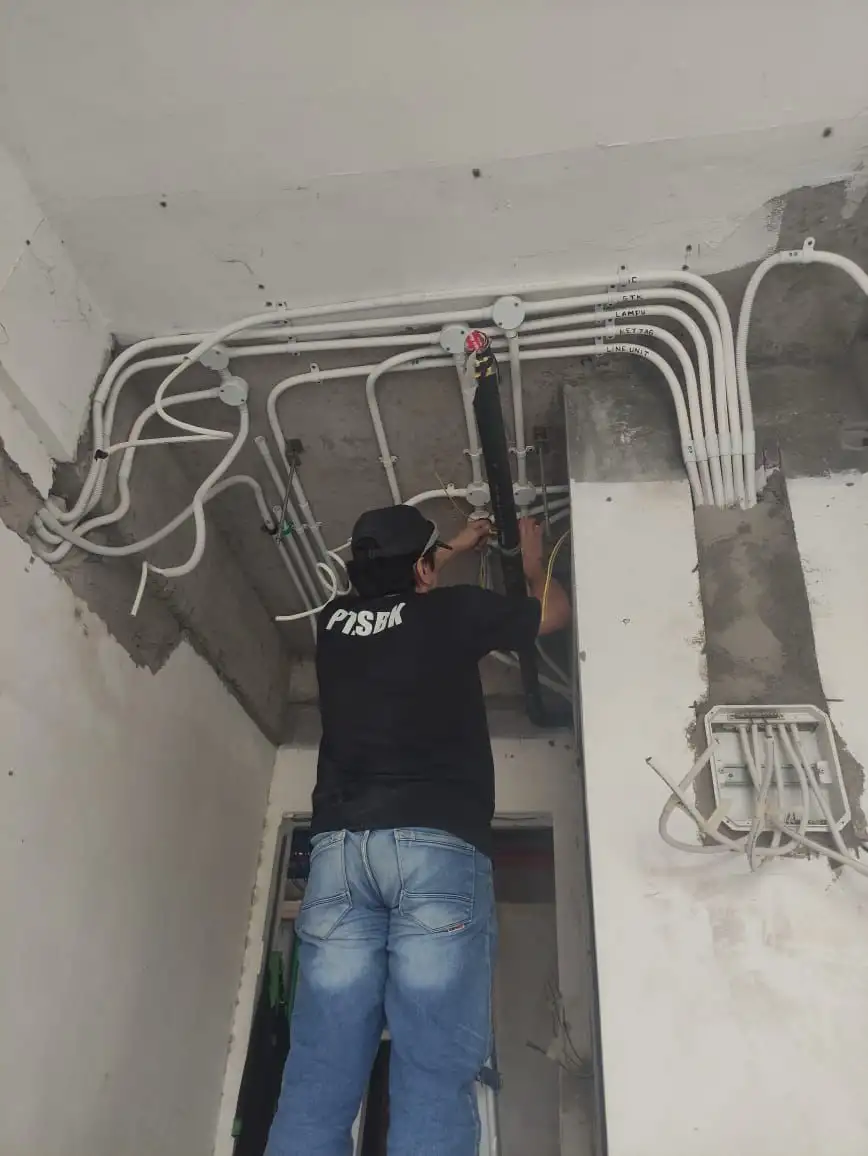
A building's electrical system needs careful planning because electricity supports many other building functions.
Electrical work can involve:
-
Power distribution
-
Electrical panels
-
Cable routes
-
Lighting
-
Grounding
-
Equipment connections
-
Backup power
-
Protection systems
One challenge is that many electrical components are hidden after construction.
Once walls, ceilings, and finishes are completed, accessing a problem can become more complicated.
That makes planning and installation quality especially important.
Cable management is another challenge.
A large project may contain extensive electrical infrastructure running through technical spaces.
Those routes need to be coordinated with other systems.
And then there is testing.
The panel may look perfect.
The cables may look organised.
But the system still needs to be tested before the building can be considered ready for operation.
So, is electrical the hardest?
Ask the electrical team.
They might say yes.
But let's hear what the plumbing team has to say.
Plumbing Work: Gravity Does Not Negotiate
Plumbing engineers have a different kind of challenge.
Water needs to move.
And sometimes, it needs to move in a very specific direction.
A building plumbing system may include:
-
Clean water
-
Used water
-
Dirty water
-
Drainage
-
Venting
-
Water heaters
-
Pumps
-
Supporting equipment
One of the biggest challenges is routing.
Pipes need space.
Drainage may require appropriate slopes.
Connections need to reach the correct fixtures and equipment.
Maintenance points need to remain accessible.
And all of this has to happen while avoiding conflicts with structural elements and other MEP systems.
A pipe cannot simply pass through wherever there happens to be empty space.
The route needs to work technically and practically.
Then comes testing.
A plumbing installation may look completely finished.
But a pressure test can reveal a problem that was invisible during visual inspection.
A small leak hidden above a ceiling is not exactly the surprise anyone wants during handover.
Plumbing also has another unique challenge:
Much of the system is hidden.
Once walls, floors, and ceilings are finished, making corrections can become more difficult.
So, is plumbing harder?
Plumbing engineers might have a few arguments ready.
But HVAC engineers are still waiting.
HVAC Installation: The Battle for Ceiling Space
Now we come to HVAC.
If you have ever looked above a commercial building ceiling, you already know the problem.
There is a lot happening up there.
HVAC ducting needs space.
Electrical cables need space.
Plumbing pipes need space.
Fire protection systems need space.
Communication infrastructure needs space.
And somehow, maintenance access still needs to exist.
This makes HVAC installation heavily dependent on coordination.
HVAC systems may involve:
-
Air-conditioning equipment
-
Ducting
-
Ventilation
-
Indoor units
-
Outdoor equipment
-
Controls
-
Drainage connections
-
Electrical connections
The challenge is not simply installing an air-conditioning unit.
The system needs to distribute air effectively while fitting within the building's physical limitations.
Ducting can be particularly challenging because it requires significant space.
A route that looks fine on one drawing may suddenly become impossible when structural beams, lighting, pipes, and electrical trays are installed.
Then there is commissioning.
The equipment turns on.
Air starts moving.
And suddenly everyone wants to know:
Is the airflow correct?
Is the temperature response appropriate?
Is the system operating as intended?
HVAC certainly has its own reasons for claiming the title of “hardest.”
But again, there is no single answer.
So Which One Is Actually Harder?
This is where the comparison gets interesting.
Electrical has its own challenges.
Plumbing has its own challenges.
HVAC has its own challenges.
The difficulty can change depending on the project.
A hospital may create different electrical challenges from a hotel.
A large commercial building may create different plumbing challenges from a residential project.
A hotel with extensive guest rooms and public areas may create significant HVAC coordination requirements.
The size of the building also matters.
So does the design.
So do site conditions.
So does the project schedule.
And, perhaps most importantly, so does coordination.
That means asking which discipline is “hardest” may not be the most useful question.
A better question is:
Which challenges does each discipline need to solve, and how do those disciplines work together?
The Real Challenge: Three Systems, One Building
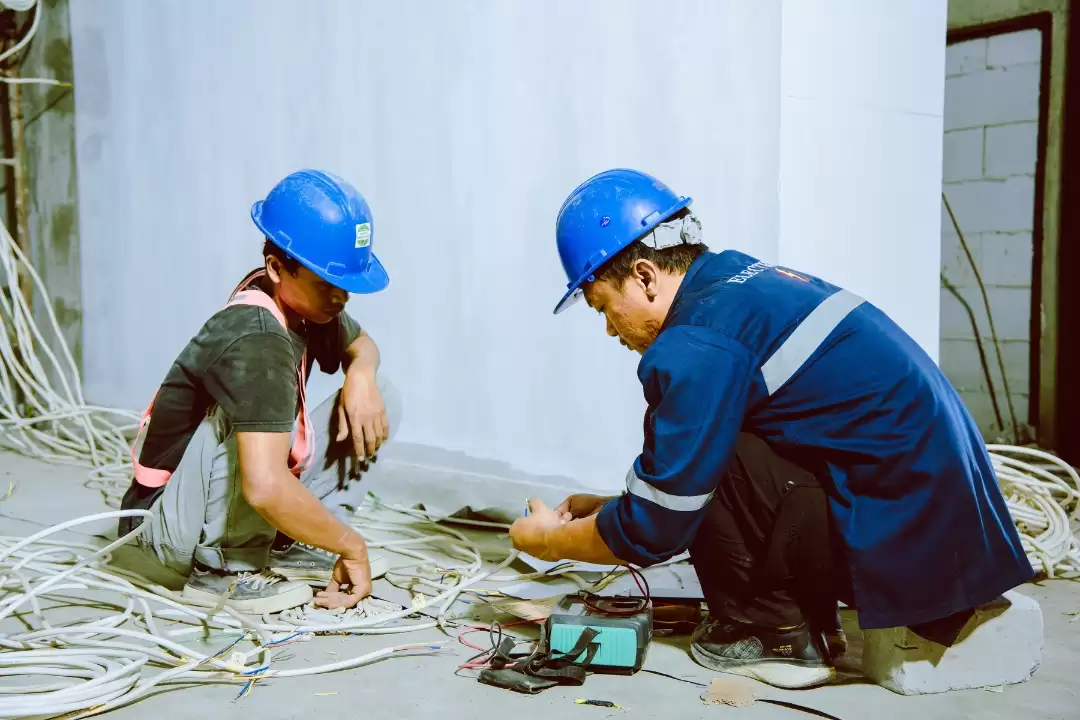
This is where MEP work becomes more interesting.
Electrical, plumbing, and HVAC do not operate in separate buildings.
They occupy the same building.
Consider a ceiling space in a commercial property.
The HVAC team needs to install ducting.
The electrical team needs cable trays.
The plumbing team needs water and drainage pipes.
The fire protection team also needs its own infrastructure.
Now add lighting.
Add communication systems.
Add access requirements for maintenance.
Suddenly, that ceiling space becomes a coordination puzzle.
This is why electrical plumbing HVAC should not be planned as completely separate activities.
Each system affects the others.
An HVAC route may need to change because of structural conditions.
A plumbing route may need adjustment because of electrical infrastructure.
An electrical panel location may need to remain accessible despite surrounding installations.
The technical solution needs to work as part of the building—not only as an individual system.
Coordination Can Be Harder Than Installation
Interestingly, one of the biggest challenges on an MEP project may not be installing the systems themselves.
It is coordinating them.
An experienced technician may know exactly how to install a particular system.
But what happens when another system needs the same space?
This is where project teams need communication.
They need to discuss:
-
Installation sequences
-
Equipment locations
-
Pipe routes
-
Cable routes
-
Ducting routes
-
Access requirements
-
Testing requirements
-
Changes during construction
Without coordination, individual teams may complete their own work while creating problems for another discipline.
This can lead to revisions, delays, rework, and difficult maintenance conditions.
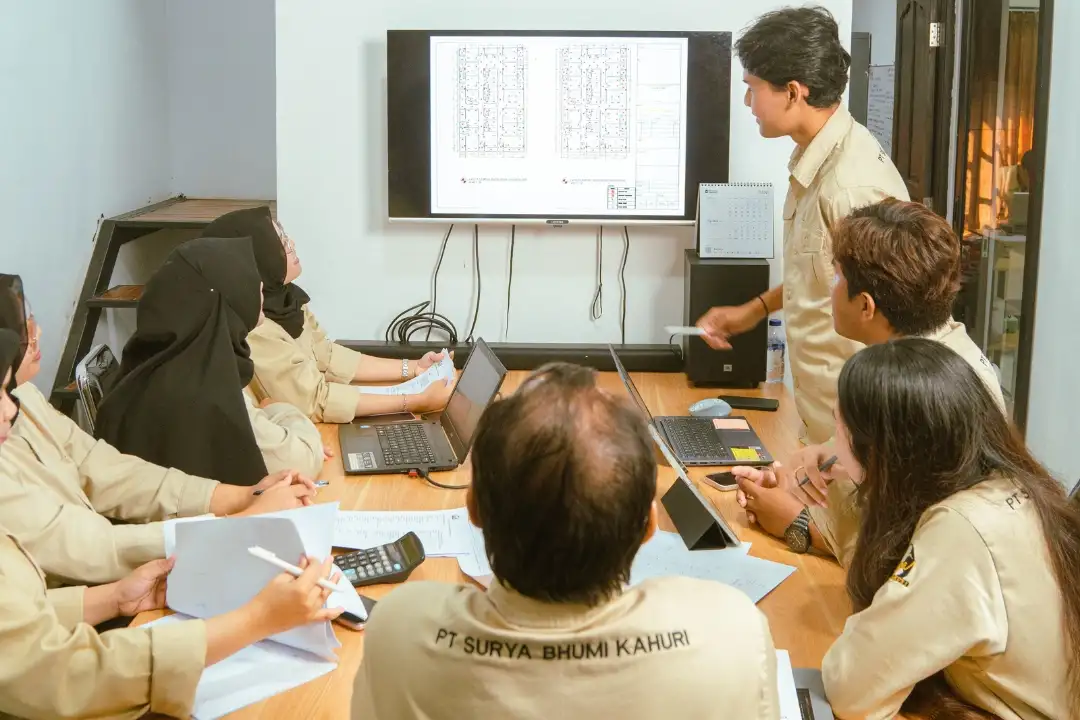
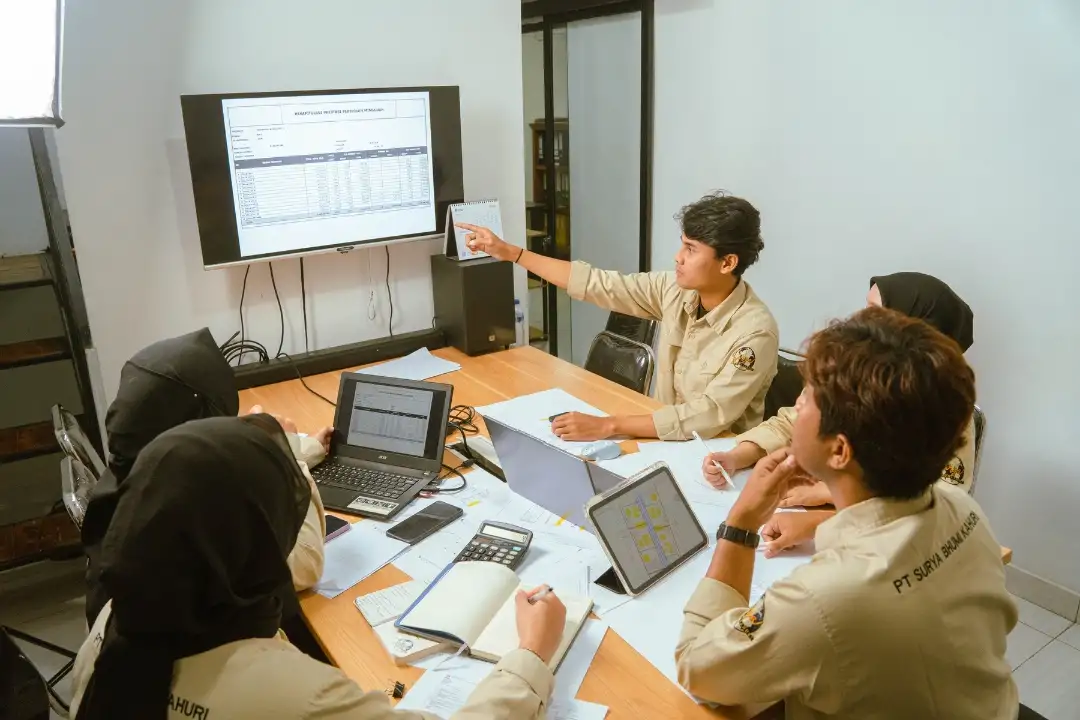
Good MEP services therefore require more than technical specialists.
They require those specialists to work as one project team.
Testing Is Where Everyone Becomes Interested
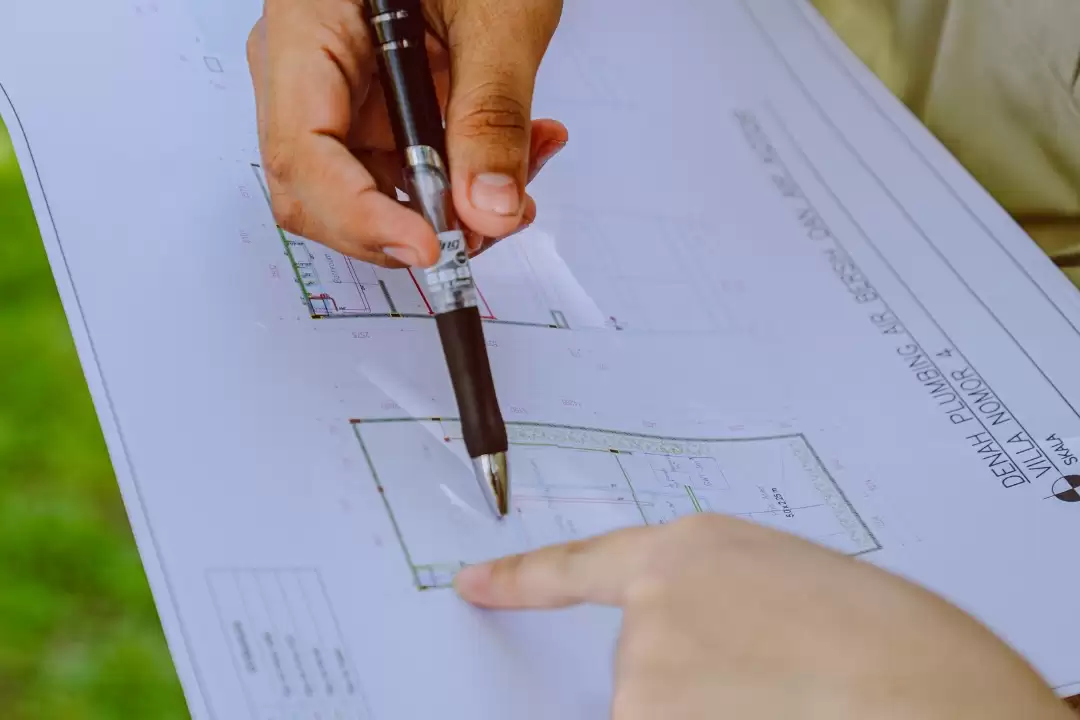
There is another moment when electrical, plumbing, and HVAC engineers suddenly have something in common:
Testing day.
Electrical teams check their systems.
Plumbing teams perform the required tests.
HVAC teams start equipment and verify system performance.
And everyone waits to see whether the installation performs according to the project requirements.
Testing can reveal issues that are not obvious during installation.
A connection may require adjustment.
A pressure reading may not behave as expected.
Airflow may require balancing or further checking.
A control system may need attention.
This is why testing should not be treated as a formality.
It is an important part of confirming that the building systems are ready for operation.
No Single Winner—And That Is the Point
So, which field is harder?
Electrical?
Plumbing?
HVAC?
There is no single winner.
And that is probably the most accurate answer.
Electrical work has its own precision and safety considerations.
Plumbing work has its own routing, drainage, pressure, and access challenges.
HVAC has its own equipment, airflow, ducting, and coordination challenges.
The difficulty depends on the building, the project scope, the site conditions, the design, and the operational requirements.
The more complex the building becomes, the more these challenges overlap.
That is why successful construction depends on integrated teamwork.
Why Integrated MEP Teams Matter
A building does not care which engineering discipline gets the most credit.
It simply needs everything to work.
The lights need to turn on.
Water needs to flow.
Air needs to circulate.
Safety systems need to operate.
Equipment needs to receive the required support.
And maintenance teams need to understand the systems after handover.
This is why an integrated approach to MEP projects can be valuable.
Instead of looking at electrical, plumbing, and HVAC as three unrelated jobs, the project team considers them as interconnected parts of one building.
This supports better:
-
Coordination
-
Communication
-
Installation planning
-
Problem solving
-
Testing
-
Documentation
-
Maintenance preparation
SBK: One Team for All Building Systems
PT. Surya Bhumi Kahuri provides Building and MEP services across multiple technical disciplines.
Its capabilities include:
-
Mechanical Systems
-
Electrical Systems
-
Plumbing Systems
-
HVAC
-
Fire Fighting Systems
-
Electronic and Security Systems
-
Lead Shielding
-
Modular Operating Theatre
-
Elevator Installation
-
Maintenance
Through its principle:
One Team for All Building Systems
SBK approaches building requirements as connected systems that need to be coordinated throughout the project.
The goal is not to prove that one engineering discipline is more difficult than another.
The goal is to make sure they can work together.
Because on a real construction site, electrical engineers, plumbing teams, and HVAC engineers may argue about which system is harder.
But when the project is ready for handover, they all want the same thing:
Every system works.
Your Turn: Which One Would You Choose?
Now we want to hear from the people who actually work with these systems.
If you had to spend an entire project working in only one discipline, which would you choose?
Electrical?
Plumbing?
HVAC?
And more importantly—what makes it difficult?
Maybe it is cable routing.
Maybe it is drainage.
Maybe it is ducting.
Maybe it is coordination.
Or maybe the hardest part is simply getting three different engineering teams to agree on the same ceiling space.
There may be no single winner.
But that is exactly what makes the conversation interesting.
Because great construction does not happen when one system wins.
It happens when every system works together.