How Lead Shielding Supports Safer Radiology Facilities
Radiology has become an important part of modern healthcare.
X-ray and CT scan equipment help medical teams obtain diagnostic information without relying only on traditional examination methods.
But advanced medical equipment also requires an appropriately prepared environment.
A radiology room is not simply another room inside a hospital.
Its design and construction need to consider the equipment being used, the surrounding spaces, building systems, and radiation protection requirements.
One of the specialist elements involved in this environment is lead shielding.
Lead shielding is used as part of a radiation protection approach for areas where imaging equipment such as X-ray and CT scanners operates.
However, installing shielding is not simply a matter of placing lead material inside a wall.
The work requires planning, coordination, specialist installation, and verification.
For hospitals, healthcare developers, consultants, and project owners, choosing an experienced radiology room contractor can therefore be an important part of preparing a radiology facility.
The objective is straightforward:
Create a radiology environment where medical imaging activities can be carried out with the required protection considerations properly addressed.
What Is Lead Shielding?
Lead shielding refers to the use of lead or appropriate lead-based shielding components as part of radiation protection in designated areas.
The shielding helps reduce radiation transmission from an imaging room toward surrounding areas, according to the requirements of the facility and approved technical design.
This makes shielding an important consideration for certain healthcare construction projects.
The exact shielding requirements can vary depending on factors such as:
-
Type of imaging equipment
-
Room layout
-
Equipment location
-
Surrounding areas
-
Wall and opening conditions
-
Project specifications
Because every radiology facility can have different requirements, shielding should be planned specifically for the project.
It should not be treated as a generic construction layer that can be installed the same way everywhere.
Why Radiation Protection Needs to Be Considered During Construction

One of the biggest reasons lead shielding requires specialist attention is that much of the work becomes part of the building itself.
Shielding may be incorporated into:
-
Walls
-
Doors
-
Viewing windows
-
Other relevant room elements
Once these components are covered by finishing materials, identifying and correcting installation problems can become more difficult.
This is why X ray room shielding should be considered early in the construction process.
The project team needs to understand where shielding is required and how it interacts with the room design.
Early planning can help coordinate shielding requirements before construction reaches stages where changes become more difficult.
For healthcare construction, timing matters.
A decision made during planning can be much easier to manage than a correction discovered after the room has already been completed.
Which Areas May Require Shielding?
Lead shielding is primarily associated with diagnostic imaging environments where radiation-producing equipment is used.
Depending on the approved project scope, this can include areas such as:
X-Ray Rooms
X-ray rooms require specific radiation protection considerations because of the equipment used inside them.
Shielding may be required across relevant walls and openings based on the approved design.
Elements may include:
-
Shielded wall sections
-
Shielded doors
-
Radiation-protection viewing windows
-
Other designated protective components
Every part needs to be coordinated with the room layout and equipment requirements.
The objective is not simply to install material.
The complete room needs to follow the required protection approach.
CT Scan Rooms
CT imaging rooms also require careful consideration during planning and construction.
CT scan shielding needs to account for the equipment, room configuration, surrounding spaces, and applicable project requirements.
The shielding work must also be coordinated with other building elements.
The location of electrical infrastructure, HVAC components, doors, viewing areas, and other installations may all influence how the room is constructed.
This is why CT room construction requires communication between different technical teams.
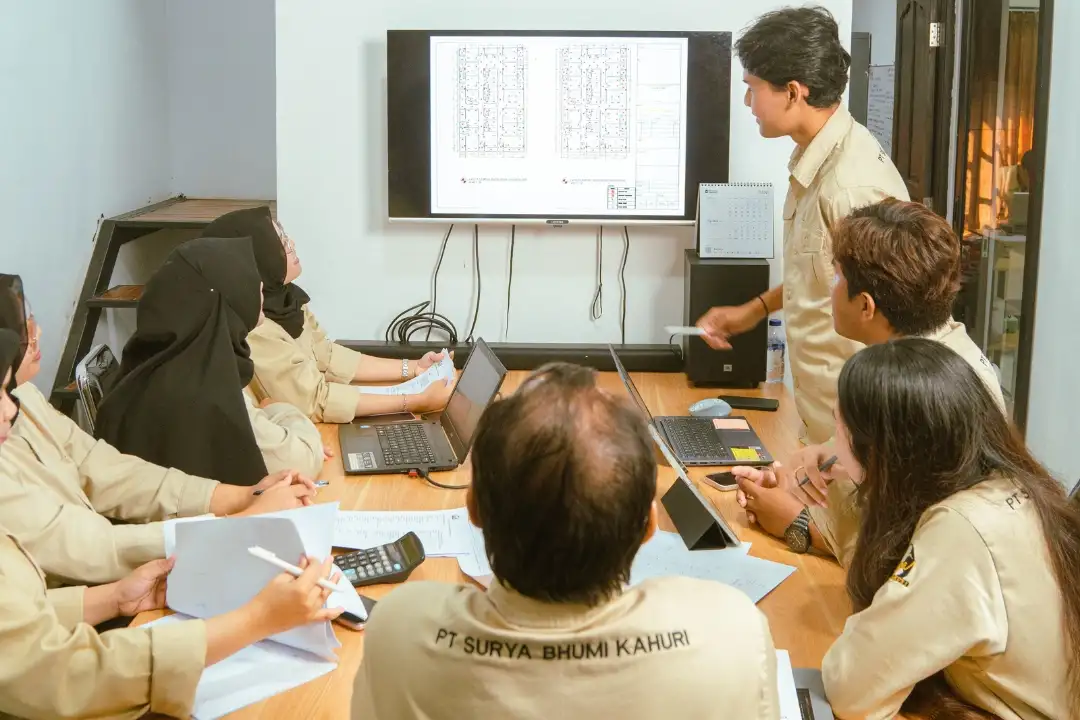
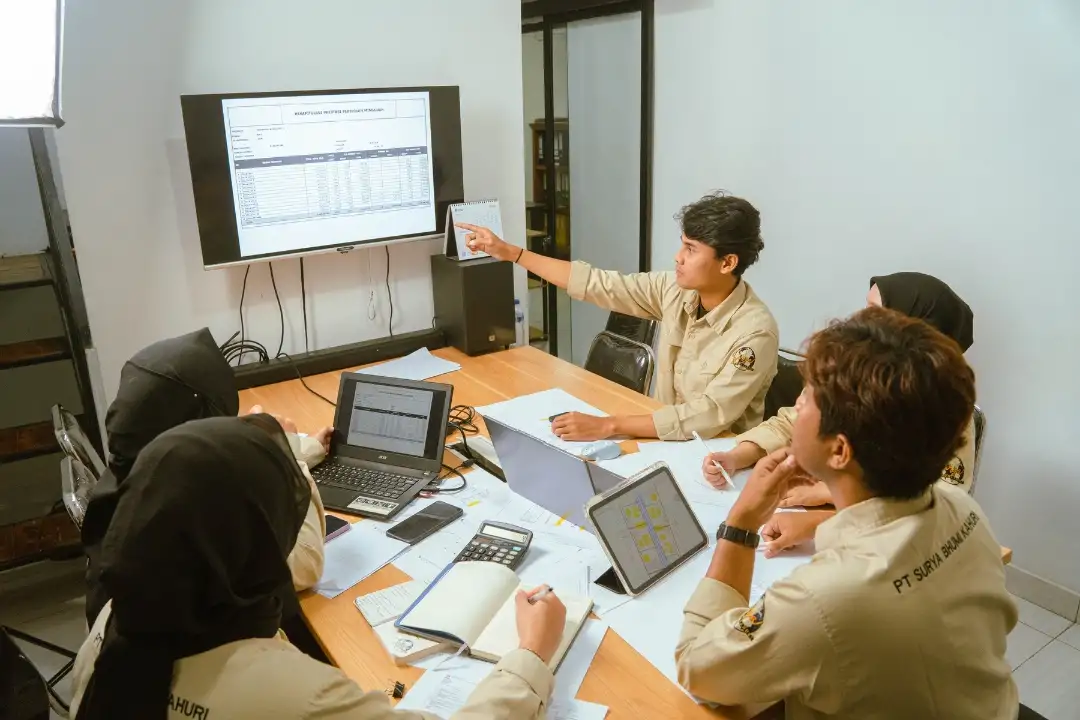
Coordination Is a Major Part of Shielding Work
A radiology room does not exist independently from the rest of the building.
It is connected to multiple systems.
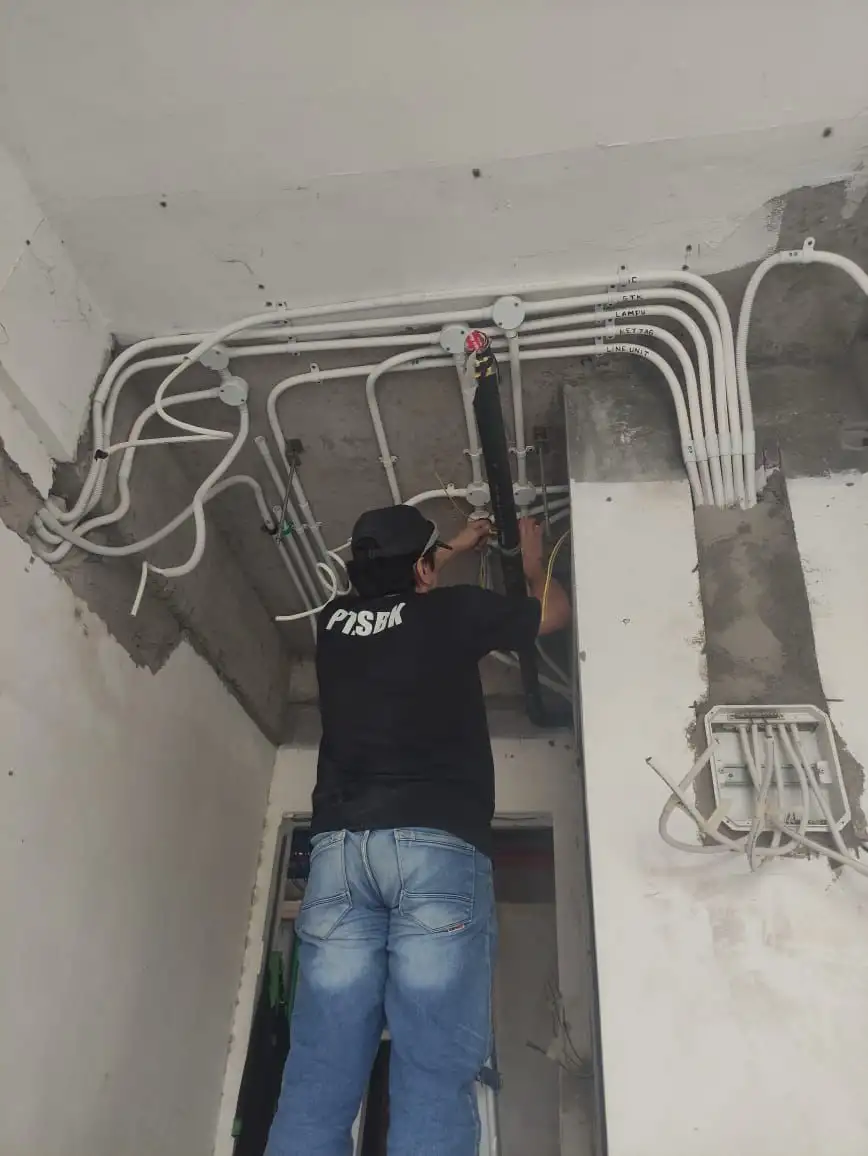
Electrical infrastructure supports medical equipment.
HVAC systems support the room environment.
Communication and security systems may require their own infrastructure.
Architectural and structural elements define the physical space.
Medical equipment determines important room requirements.
This creates a need for strong medical engineering and construction coordination.
Before installation, the technical team needs to understand how shielding requirements fit with:
-
Architectural drawings
-
Structural conditions
-
Electrical installations
-
HVAC systems
-
Equipment layouts
-
Door and window positions
-
Maintenance access
For example, a shielded wall cannot be considered separately from the doors or viewing window incorporated into that wall.
Likewise, the position of medical equipment needs to be considered together with the room construction.
The purpose of coordination is to ensure that specialist shielding work becomes part of the complete room rather than a separate task added at the end.
Specialist Installation Requires Attention to Detail
Lead shielding is a specialist construction activity.
The material itself is only one part of the process.
How it is positioned, connected, and incorporated into the relevant building elements also matters.
The installation team needs to follow the approved project design and shielding requirements.
This may involve attention to:
-
Shielding coverage
-
Material placement
-
Joints and connections
-
Wall construction
-
Door protection
-
Viewing window protection
-
Relevant openings
The reason for this level of attention is simple.
Radiation protection depends on the completed shielding system, not simply on whether lead material exists somewhere inside the room.
A technically correct installation needs to be supported by careful execution.
This is where the experience of a specialist hospital contractor becomes valuable.
Healthcare construction has different considerations from ordinary commercial construction.
The team needs to understand that the technical work is connected to the operation of a medical facility.
Lead Shielding Should Be Planned With the Medical Equipment
Another important consideration is the relationship between shielding and the imaging equipment.
The room is being built for a specific purpose.
The position and characteristics of the equipment influence how the surrounding environment needs to be prepared.
This means the construction team needs to coordinate with the relevant project parties, including consultants and equipment-related teams where applicable.
Important information may include:
-
Equipment location
-
Room dimensions
-
Wall requirements
-
Door positions
-
Viewing window requirements
-
Electrical requirements
-
HVAC requirements
The more clearly these requirements are understood before construction, the easier it becomes to coordinate the work.
This is especially important when several systems need to occupy the same room.
Verification: The Step That Should Not Be Skipped
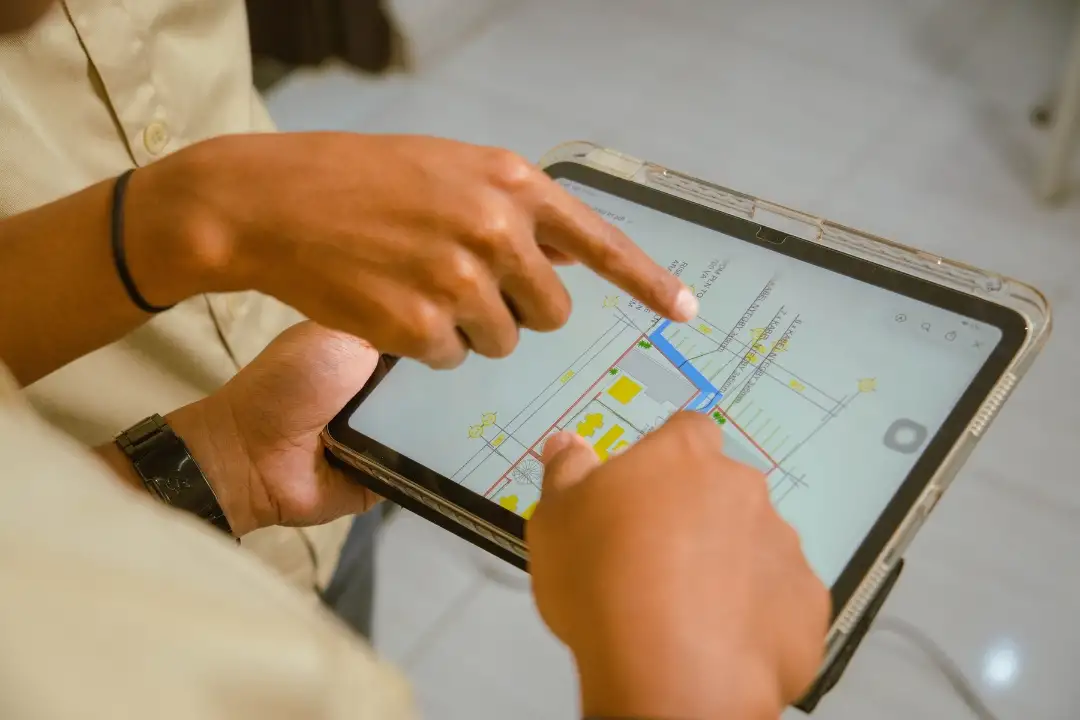
Installation is not the end of the process.
The completed shielding work needs to be reviewed and verified according to the project requirements.
Verification provides an opportunity to confirm that the installed work corresponds with the approved design and required shielding approach.
Depending on the project process, verification may involve reviewing:
-
Completed shielding areas
-
Installation details
-
Relevant room elements
-
Documentation
-
Required inspection results
The exact verification procedure should follow the applicable project requirements and responsible technical parties.
This distinction is important.
A room should not be considered ready simply because the walls have been finished.
The relevant technical work needs to be checked before the facility moves into operation.
For healthcare projects, verification connects construction work with the final purpose of the space.
Why Experience Matters in Healthcare Construction
Healthcare projects involve different technical disciplines working together.
A contractor may need to coordinate with:
-
Hospital management
-
Consultants
-
Medical equipment suppliers
-
Architects
-
Structural teams
-
MEP teams
-
Project managers
A contractor with relevant healthcare experience understands that the building is being prepared for a specific operational environment.
This is particularly important for specialist services such as:
-
Lead shielding
-
Modular operating theatre
-
Hospital HVAC
-
Fire protection
-
Medical facility infrastructure
The value of experience is not simply having completed previous projects.
It is understanding how specialist requirements interact with the wider building.
Lead Shielding as Part of SBK's Healthcare Capability
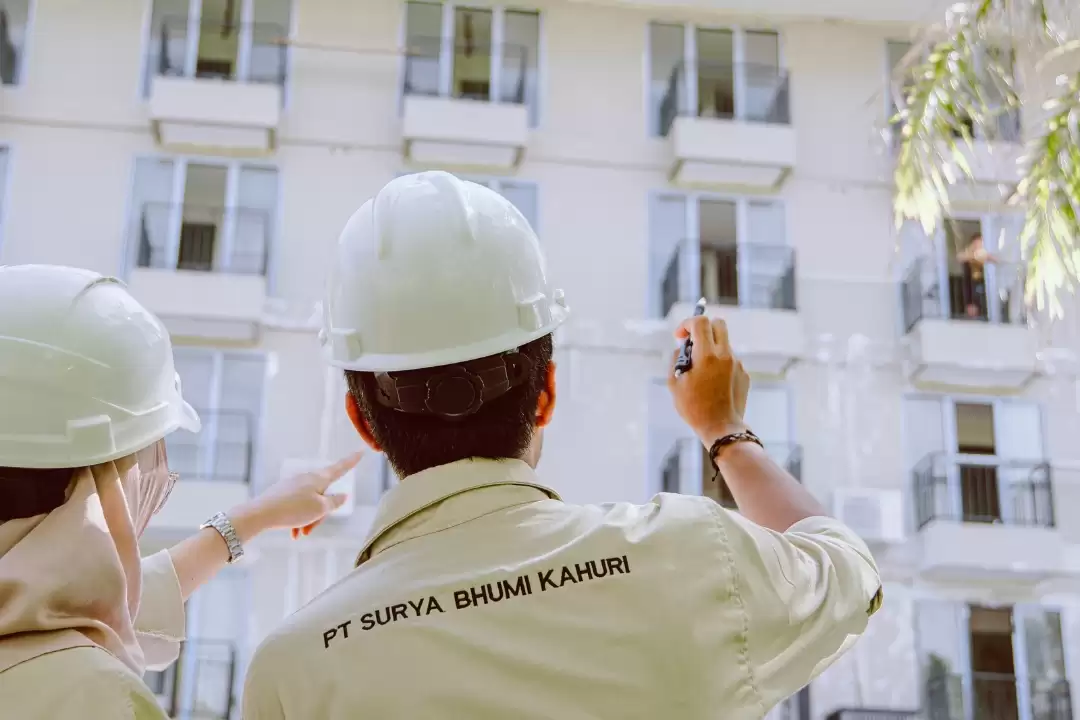
PT. Surya Bhumi Kahuri provides Building and MEP services across different sectors, including healthcare.
SBK's capabilities include:
-
Mechanical Systems
-
Electrical Systems
-
Plumbing Systems
-
HVAC
-
Fire Fighting Systems
-
Electronic and Security Systems
-
Lead Shielding
-
Modular Operating Theatre
-
Elevator Installation
-
Maintenance
Lead shielding is one of SBK's specialist healthcare capabilities.
It supports healthcare projects that require dedicated radiation protection considerations for imaging environments.
SBK also has healthcare project experience across facilities including RS Udayana, Bali Royal Hospital, RSUD Buleleng, RS Bhayangkara Denpasar, RS Siloam Badung, RSUD Klungkung, and RSUD Sanjiwani Gianyar.
Specific project scopes and technical details should always follow confirmed project documentation.
One Team for Complex Healthcare Systems
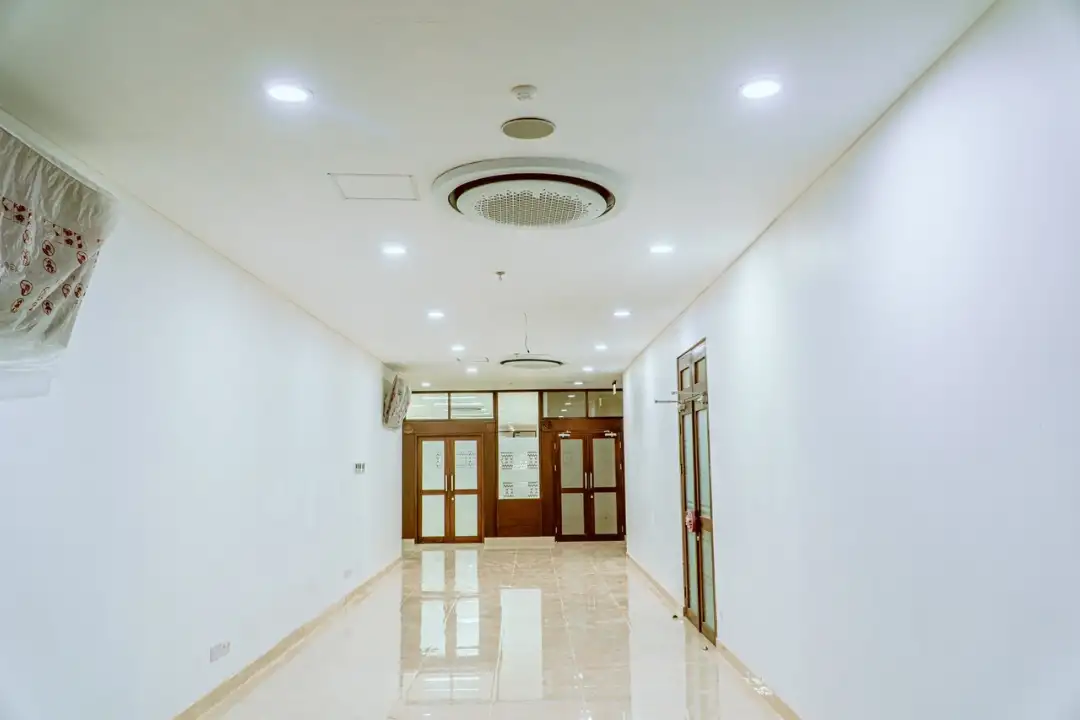
Radiology construction demonstrates why building systems cannot always be treated separately.
The imaging equipment needs electrical infrastructure.
The room requires appropriate environmental systems.
The architectural construction needs to accommodate specialist shielding.
Doors and viewing areas may require specific protection considerations.
Testing and verification need to be coordinated before the facility becomes operational.
This is where SBK's principle of:
One Team for All Building Systems
becomes relevant.
Rather than viewing specialist services as isolated installations, SBK approaches Building and MEP requirements as connected parts of the building.
The work can involve planning, coordination, installation, inspection, testing, documentation, and maintenance support according to the project scope.
Building Safer Radiology Environments Starts With Proper Planning
Lead shielding may not be the most visible part of a hospital.
Patients may never notice it.
Visitors may never see it.
Even many hospital employees may not know what exists behind the finished walls.
But its role is important.
Properly planned shielding supports the radiation protection requirements of designated imaging environments.
And achieving that requires more than materials.
It requires:
Planning.
Coordination.
Specialist installation.
Inspection.
Verification.
For healthcare developers, hospital management, consultants, and project owners, this is why choosing the right contractor matters.
A radiology room needs to function as more than a finished space.
It needs to be prepared around the technology, people, systems, and protection requirements that make the facility possible.
At PT. Surya Bhumi Kahuri, lead shielding forms part of a broader Building and MEP capability designed to support complex healthcare environments.
Because in healthcare construction, the details behind the walls can be just as important as what people see in front of them.