
5 Reasons Hospitals Need Specialized HVAC Systems
When people hear "air conditioning," they usually think about one thing:
Keeping a room cool.
But in a hospital, HVAC has a much bigger role.
A hospital is made up of different spaces with different functions.
There are patient rooms, treatment areas, operating rooms, diagnostic facilities, waiting areas, corridors, laboratories, and service spaces.
Each area can have different environmental requirements.
That means the HVAC system cannot simply be designed around one temperature setting for the entire building.
A healthcare HVAC system needs to consider air quality, airflow, pressure, temperature, humidity, filtration, equipment, room function, and maintenance.
This is why hospital HVAC should not be treated as standard commercial AC work.
The technical team needs to understand how the HVAC system interacts with the hospital's medical environment and other building systems.
For hospitals, developers, consultants, and project owners, choosing an experienced hospital HVAC contractor is therefore an important part of the project planning process.
Here are five reasons why.
1. Air Quality Is More Than Keeping the Room Cool

The first difference between ordinary AC and hospital HVAC is the importance of indoor air conditions.
In a standard commercial space, HVAC is often associated primarily with occupant comfort.
In healthcare facilities, air quality becomes a much more important engineering consideration.
A hospital contains different types of spaces, and each space may have different environmental requirements.
The HVAC system may need to support:
-
Air movement
-
Ventilation
-
Filtration
-
Temperature control
-
Humidity control
-
Room pressure requirements
The exact requirements depend on the function of the space and the approved project design.
This means a hospital HVAC contractor needs to understand the purpose of each room before determining how the system should operate.
A patient room is not necessarily treated in the same way as an operating room.
A public waiting area is different from a specialist medical area.
A service space can have different ventilation requirements again.
The building's HVAC system therefore needs to respond to the way each part of the hospital is actually used.
That is the first reason healthcare HVAC requires specialist planning.
2. Airflow and Pressure Control Need Careful Planning
In a hospital, air does not simply need to move.
It needs to move in the intended way.
This makes airflow control an important part of healthcare HVAC design.
The technical team needs to consider how air enters, moves through, and leaves particular spaces.
Room pressure can also be an important consideration depending on the function of the medical area and the approved design.
This is particularly relevant when different rooms have different environmental requirements.
The objective is to create the intended airflow relationship between spaces.
This requires coordination between:
-
HVAC equipment
-
Ducting
-
Air outlets
-
Ventilation systems
-
Room layouts
-
Building controls
A problem in one part of the system can affect the performance of another.
For example, changing a room layout may affect the ducting route.
A ducting change may affect air distribution.
An equipment location may affect maintenance access.
This is why hospital ventilation installation requires more than placing air-conditioning units around a building.
The complete airflow system needs to be considered.
3. Temperature and Humidity Must Match the Room Function
Temperature control remains important in hospitals.
But once again, the requirement is not necessarily the same throughout the entire facility.
Different spaces have different functions.
The HVAC system therefore needs to be designed around the requirements of those spaces.
A hospital may contain:
-
Patient rooms
-
Treatment rooms
-
Operating rooms
-
Diagnostic areas
-
Waiting areas
-
Offices
-
Service spaces
Each may have different operational requirements.
Humidity is another consideration.
An HVAC system does not only influence temperature.
It can also contribute to controlling the indoor environment according to the design requirements of the facility.
For specialist medical spaces, these conditions may need to be more carefully managed.
This is why a healthcare HVAC system should be approached as part of the hospital's overall engineering infrastructure.
The question is not simply:
"How cold should the room be?"
The better question is:
"What environmental conditions does this space require to support its intended function?"
That change in perspective is important.
4. Filtration Matters in Healthcare Environments
Another major difference is filtration.
A hospital may require specific filtration strategies depending on the function of a particular area.
The purpose is to support the required indoor air conditions according to the project's design and applicable requirements.
This is where terms such as clean air system and HEPA filtration become relevant in healthcare HVAC discussions.
However, filtration should not be treated as a standalone component.
A filter is only one part of a larger air-handling system.
The technical team needs to consider how filtration works together with:
-
Airflow
-
Ventilation
-
Ducting
-
Equipment
-
Room pressure
-
Maintenance
The actual filtration requirements depend on the room function and approved system design.
Not every hospital room requires the same filtration arrangement.
This is why the technical approach needs to begin with the building's operational requirements.
For specialist areas, the HVAC system may need to be coordinated closely with other medical-room systems.
5. HVAC Must Be Integrated With Medical Rooms and Hospital Engineering

Perhaps the biggest reason hospital HVAC requires specialist expertise is that it does not work independently.
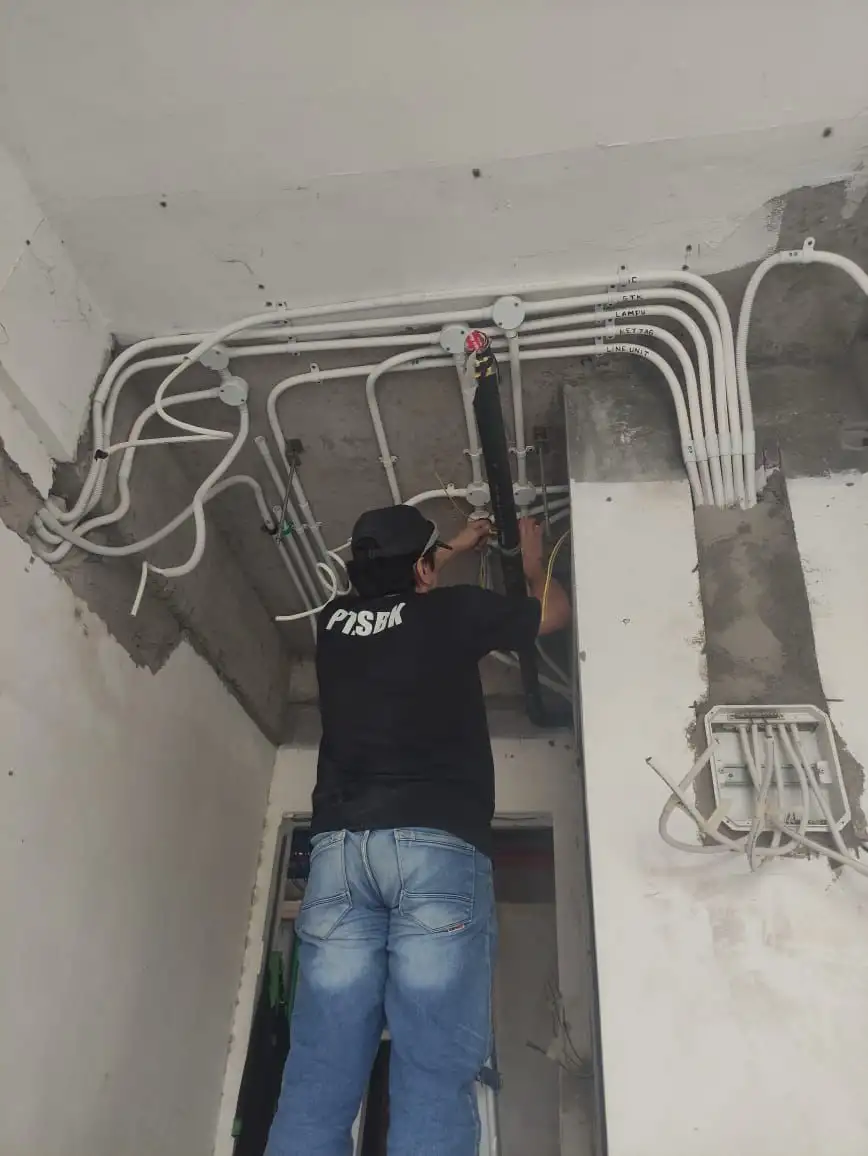
The HVAC system is part of a much larger building environment.
It needs to coexist with:
-
Electrical systems
-
Plumbing systems
-
Fire protection systems
-
Electronic systems
-
Structural elements
-
Medical equipment
-
Architectural finishes
This becomes especially important in specialist spaces such as operating rooms.
An operating room HVAC system needs to be considered together with the room's medical function, equipment, layout, and environmental requirements.
Ducting needs to fit within the available ceiling space.
Electrical infrastructure needs to reach the required equipment.
Other building systems may need to occupy the same technical areas.
Maintenance access must also remain available.
This is why hospital engineering depends heavily on coordination.
A technically correct HVAC design can still create problems if it is not coordinated with the rest of the building.
Why Hospital HVAC Cannot Be an Afterthought
One of the biggest mistakes in building projects is treating HVAC as something that can be figured out after the room is already constructed.
In a hospital, that approach can create significant coordination challenges.
HVAC requires space.
Ducting needs routes.
Equipment needs locations.
Air outlets need positions.
Maintenance teams need access.
Other MEP systems need their own space.
If these requirements are considered too late, the project may face:
-
Ducting conflicts
-
Equipment relocation
-
Ceiling coordination issues
-
Limited maintenance access
-
Design revisions
-
Installation difficulties
Early planning gives the project team more opportunities to identify these issues before construction progresses.
This is particularly important for complex healthcare facilities.
Maintenance Is Part of the HVAC Strategy
A hospital HVAC system is not finished when the equipment starts running.
It needs to continue operating after handover.
That means maintenance needs to be considered during planning and installation.
The facility team needs to be able to inspect and service relevant components.
Depending on the system, maintenance may involve:
-
Equipment inspection
-
Filter inspection or replacement
-
Ducting inspection
-
Airflow checks
-
Control checks
-
Mechanical inspection
-
Electrical inspection
-
Cleaning
-
Performance verification
The exact maintenance schedule should follow the equipment requirements, project specifications, and facility maintenance program.
The important principle is consistency.
A sophisticated HVAC system still requires proper maintenance.
If maintenance is postponed repeatedly, the system may not continue performing in the same condition as when it was commissioned.
For a hospital, this can become an operational concern.
Maintenance therefore needs to be considered as part of the system from the beginning—not added after the project is complete.
Testing and Commissioning Matter
Before a hospital HVAC system is handed over, testing and commissioning are important stages.
The system needs to be checked against the approved project requirements.
Depending on the system, this may include reviewing:
-
Equipment operation
-
Airflow
-
Temperature
-
Humidity
-
Pressure conditions
-
Controls
-
Ventilation performance
Testing can identify issues before the facility becomes fully operational.
For example, a room may feel comfortable while still having an airflow issue that requires technical investigation.
This is why visual inspection alone is not enough.
A professional hospital HVAC contractor should support the required testing and documentation process as part of project completion.
Hospital HVAC Requires an Integrated Team
Healthcare facilities demonstrate why building systems cannot always be handled as isolated installations.
The HVAC team needs to coordinate with electrical engineers.
Electrical systems need to support HVAC equipment.
Plumbing may be connected to HVAC drainage requirements.
Fire protection systems need to share technical spaces.
Medical equipment can influence room planning.
Structural and architectural elements determine available installation space.
This is where integrated MEP coordination becomes valuable.
Instead of looking at HVAC as one separate package, the project team considers how it interacts with the entire building.
This can help address potential conflicts earlier and create better conditions for installation, inspection, testing, and maintenance.
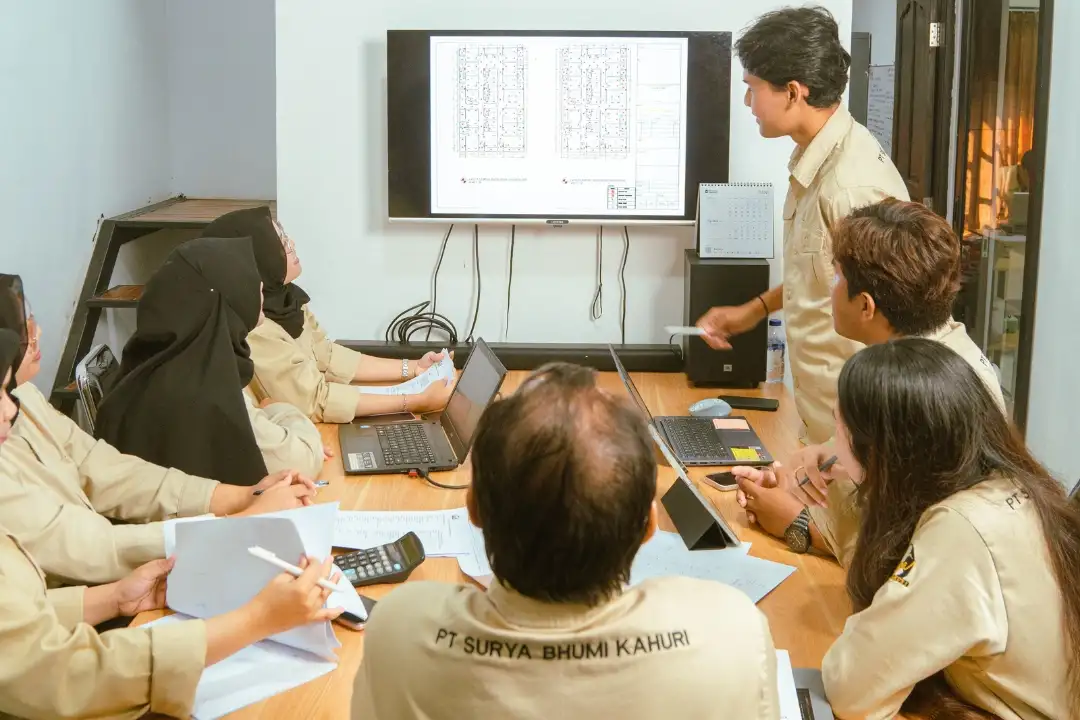
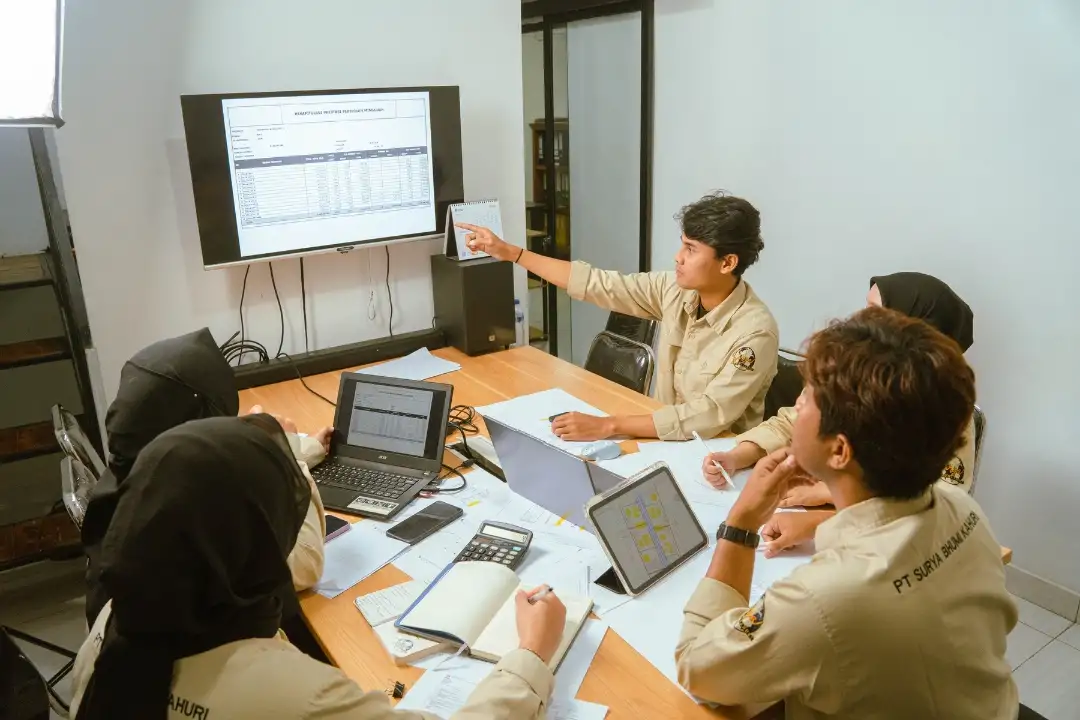
SBK: Healthcare HVAC as Part of Integrated Building Systems
PT. Surya Bhumi Kahuri provides HVAC as part of its wider Building and MEP capabilities.
SBK's services include:
-
Mechanical Systems
-
Electrical Systems
-
Plumbing Systems
-
HVAC
-
Fire Fighting Systems
-
Electronic and Security Systems
-
Lead Shielding
-
Modular Operating Theatre
-
Elevator Installation
-
Maintenance
This broader capability is relevant to healthcare projects because specialist medical environments often involve multiple connected systems.
SBK also has documented experience across healthcare projects, including RS Udayana, Bali Royal Hospital, RSUD Buleleng, RS Bhayangkara Denpasar, RS Siloam Badung, RSUD Klungkung, and RSUD Sanjiwani Gianyar.
Specific project scopes and technical details should always follow confirmed project documentation.
Through the principle:
One Team for All Building Systems
SBK approaches Building and MEP requirements as connected parts of the facility, from planning and installation through inspection, testing, documentation, and maintenance support according to the project scope.
Choosing a Healthcare HVAC Partner
For hospital owners, developers, consultants, and project managers, selecting an HVAC contractor should go beyond asking:
"Can they install AC?"
A more useful set of questions is:
Do they understand healthcare environments?
Can they coordinate HVAC with other building systems?
Do they understand different room functions?
Can they support specialist medical spaces?
Can they handle testing and documentation?
Do they consider future maintenance?
Can they work within a coordinated hospital engineering team?
These questions help distinguish standard air-conditioning work from specialist healthcare HVAC.
The Hospital Needs More Than Cold Air
A hospital HVAC system has a much bigger responsibility than simply lowering room temperature.
It supports the indoor environment of a facility where different spaces have different functions and technical requirements.
Air quality matters.
Airflow matters.
Pressure control matters.
Temperature matters.
Humidity matters.
Filtration matters.
Maintenance matters.
And above all, integration matters.
That is why healthcare HVAC should be approached as a specialist engineering discipline.
The goal is not simply to make the hospital comfortable.
It is to create an HVAC system that is properly planned around the medical environment, coordinated with other building systems, tested according to project requirements, and prepared for long-term maintenance.
Because inside a modern hospital, the air-conditioning system is not just about air-conditioning.
It is part of the infrastructure that helps the entire facility function.