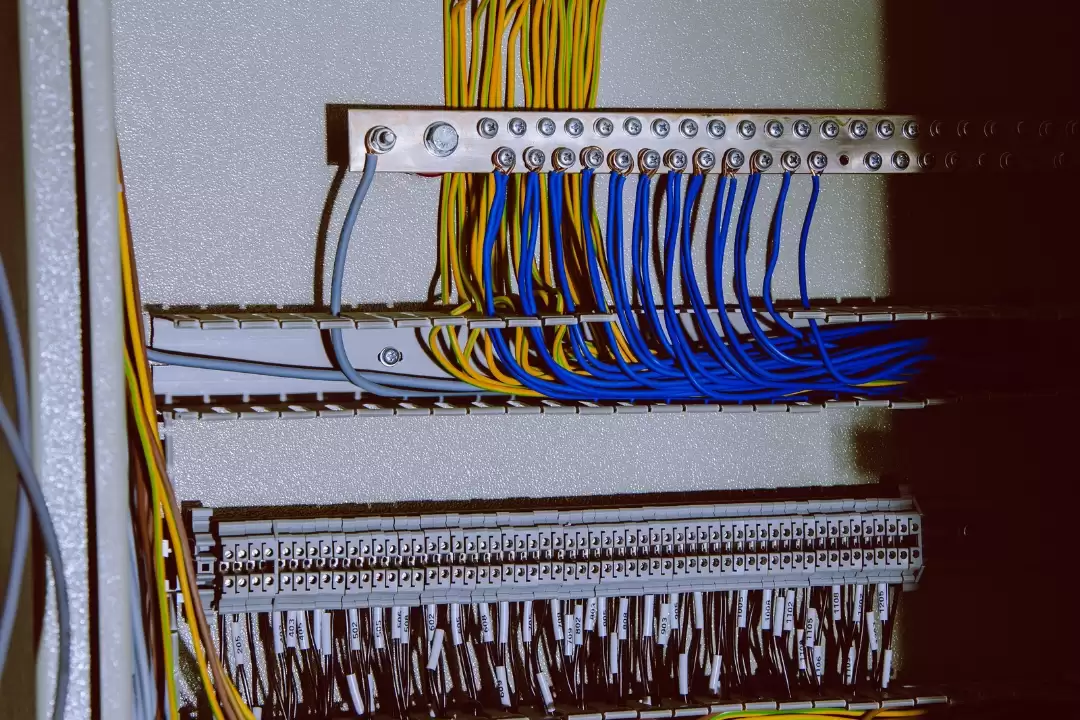
6 Electrical Systems Every Commercial Building Needs
A commercial building can have impressive architecture, modern interiors, and high-quality equipment. But none of those elements can operate properly without a reliable electrical system behind them.
Hotels need electricity for guest rooms, lighting, air conditioning, elevators, kitchens, security systems, and operational equipment. Hospitals depend on electrical infrastructure for medical areas, building systems, communication, and critical equipment. Offices, malls, government buildings, and other commercial facilities have their own operational requirements.
This is why commercial electrical installation should never be treated as simply adding cables, lights, and sockets.
A complete electrical system needs to distribute power properly, protect equipment, provide usable connections, support daily operations, and remain accessible for inspection and maintenance.
For developers, consultants, project managers, and building owners, understanding the basic electrical systems also makes it easier to evaluate an electrical contractor Indonesia before starting a project.
Here are six important electrical systems commonly required in commercial building projects.
1. Main Electrical Panel
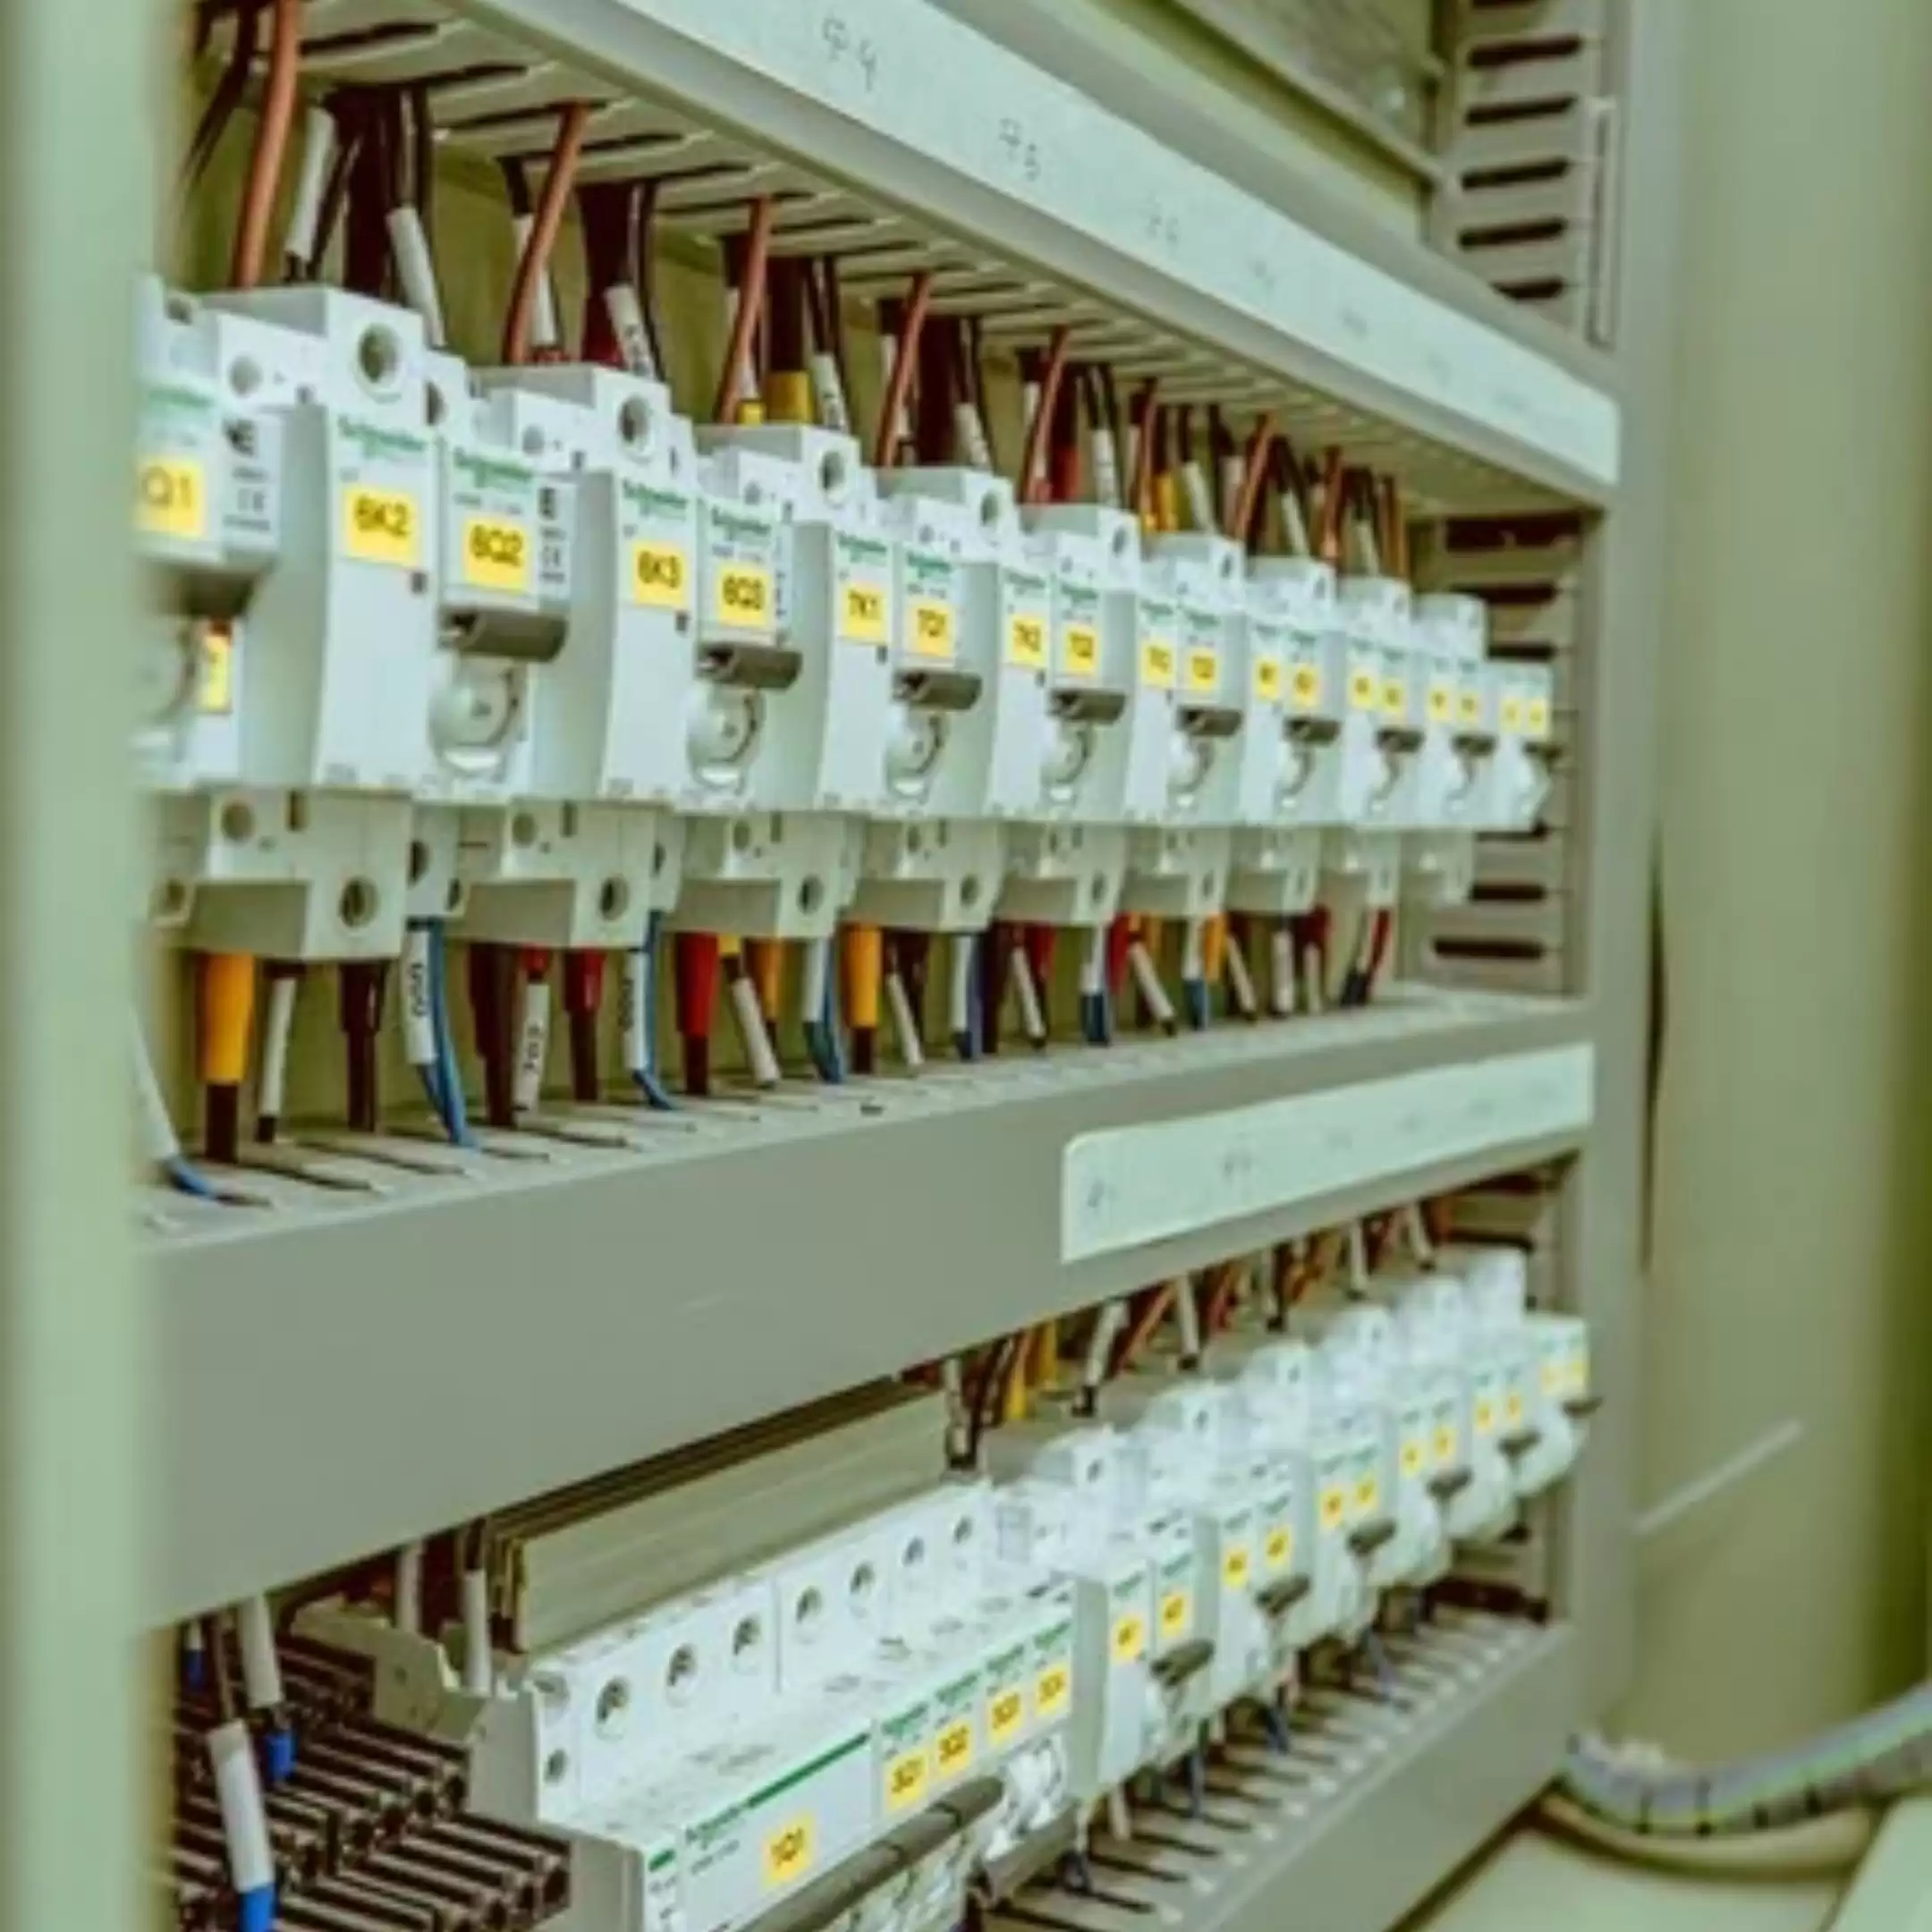
Think of the main electrical panel as one of the central control points of the building’s electrical infrastructure.
Electricity entering the building needs to be received, controlled, protected, and distributed to the appropriate circuits and areas. The electrical panel plays an important role in that process.
Depending on the building design and approved scope, electrical panels can support loads such as:
- Lighting
- Electrical sockets
- HVAC equipment
- Pumps
- Elevators
- Fire protection equipment
- Electronic and security systems
- Operational equipment
For a building owner, the value of a professionally installed panel goes beyond whether electricity is available.
The installation should also help engineering teams understand and manage the system.
Clear identification, organised connections, suitable component placement, and proper access can make inspections and future maintenance easier.
A poorly organised panel may still operate, but troubleshooting can become more complicated when circuits are difficult to identify or technical teams cannot access components properly.
This is why an experienced electrical system contractor considers not only installation, but also inspection and long-term operation.
2. Power Distribution System
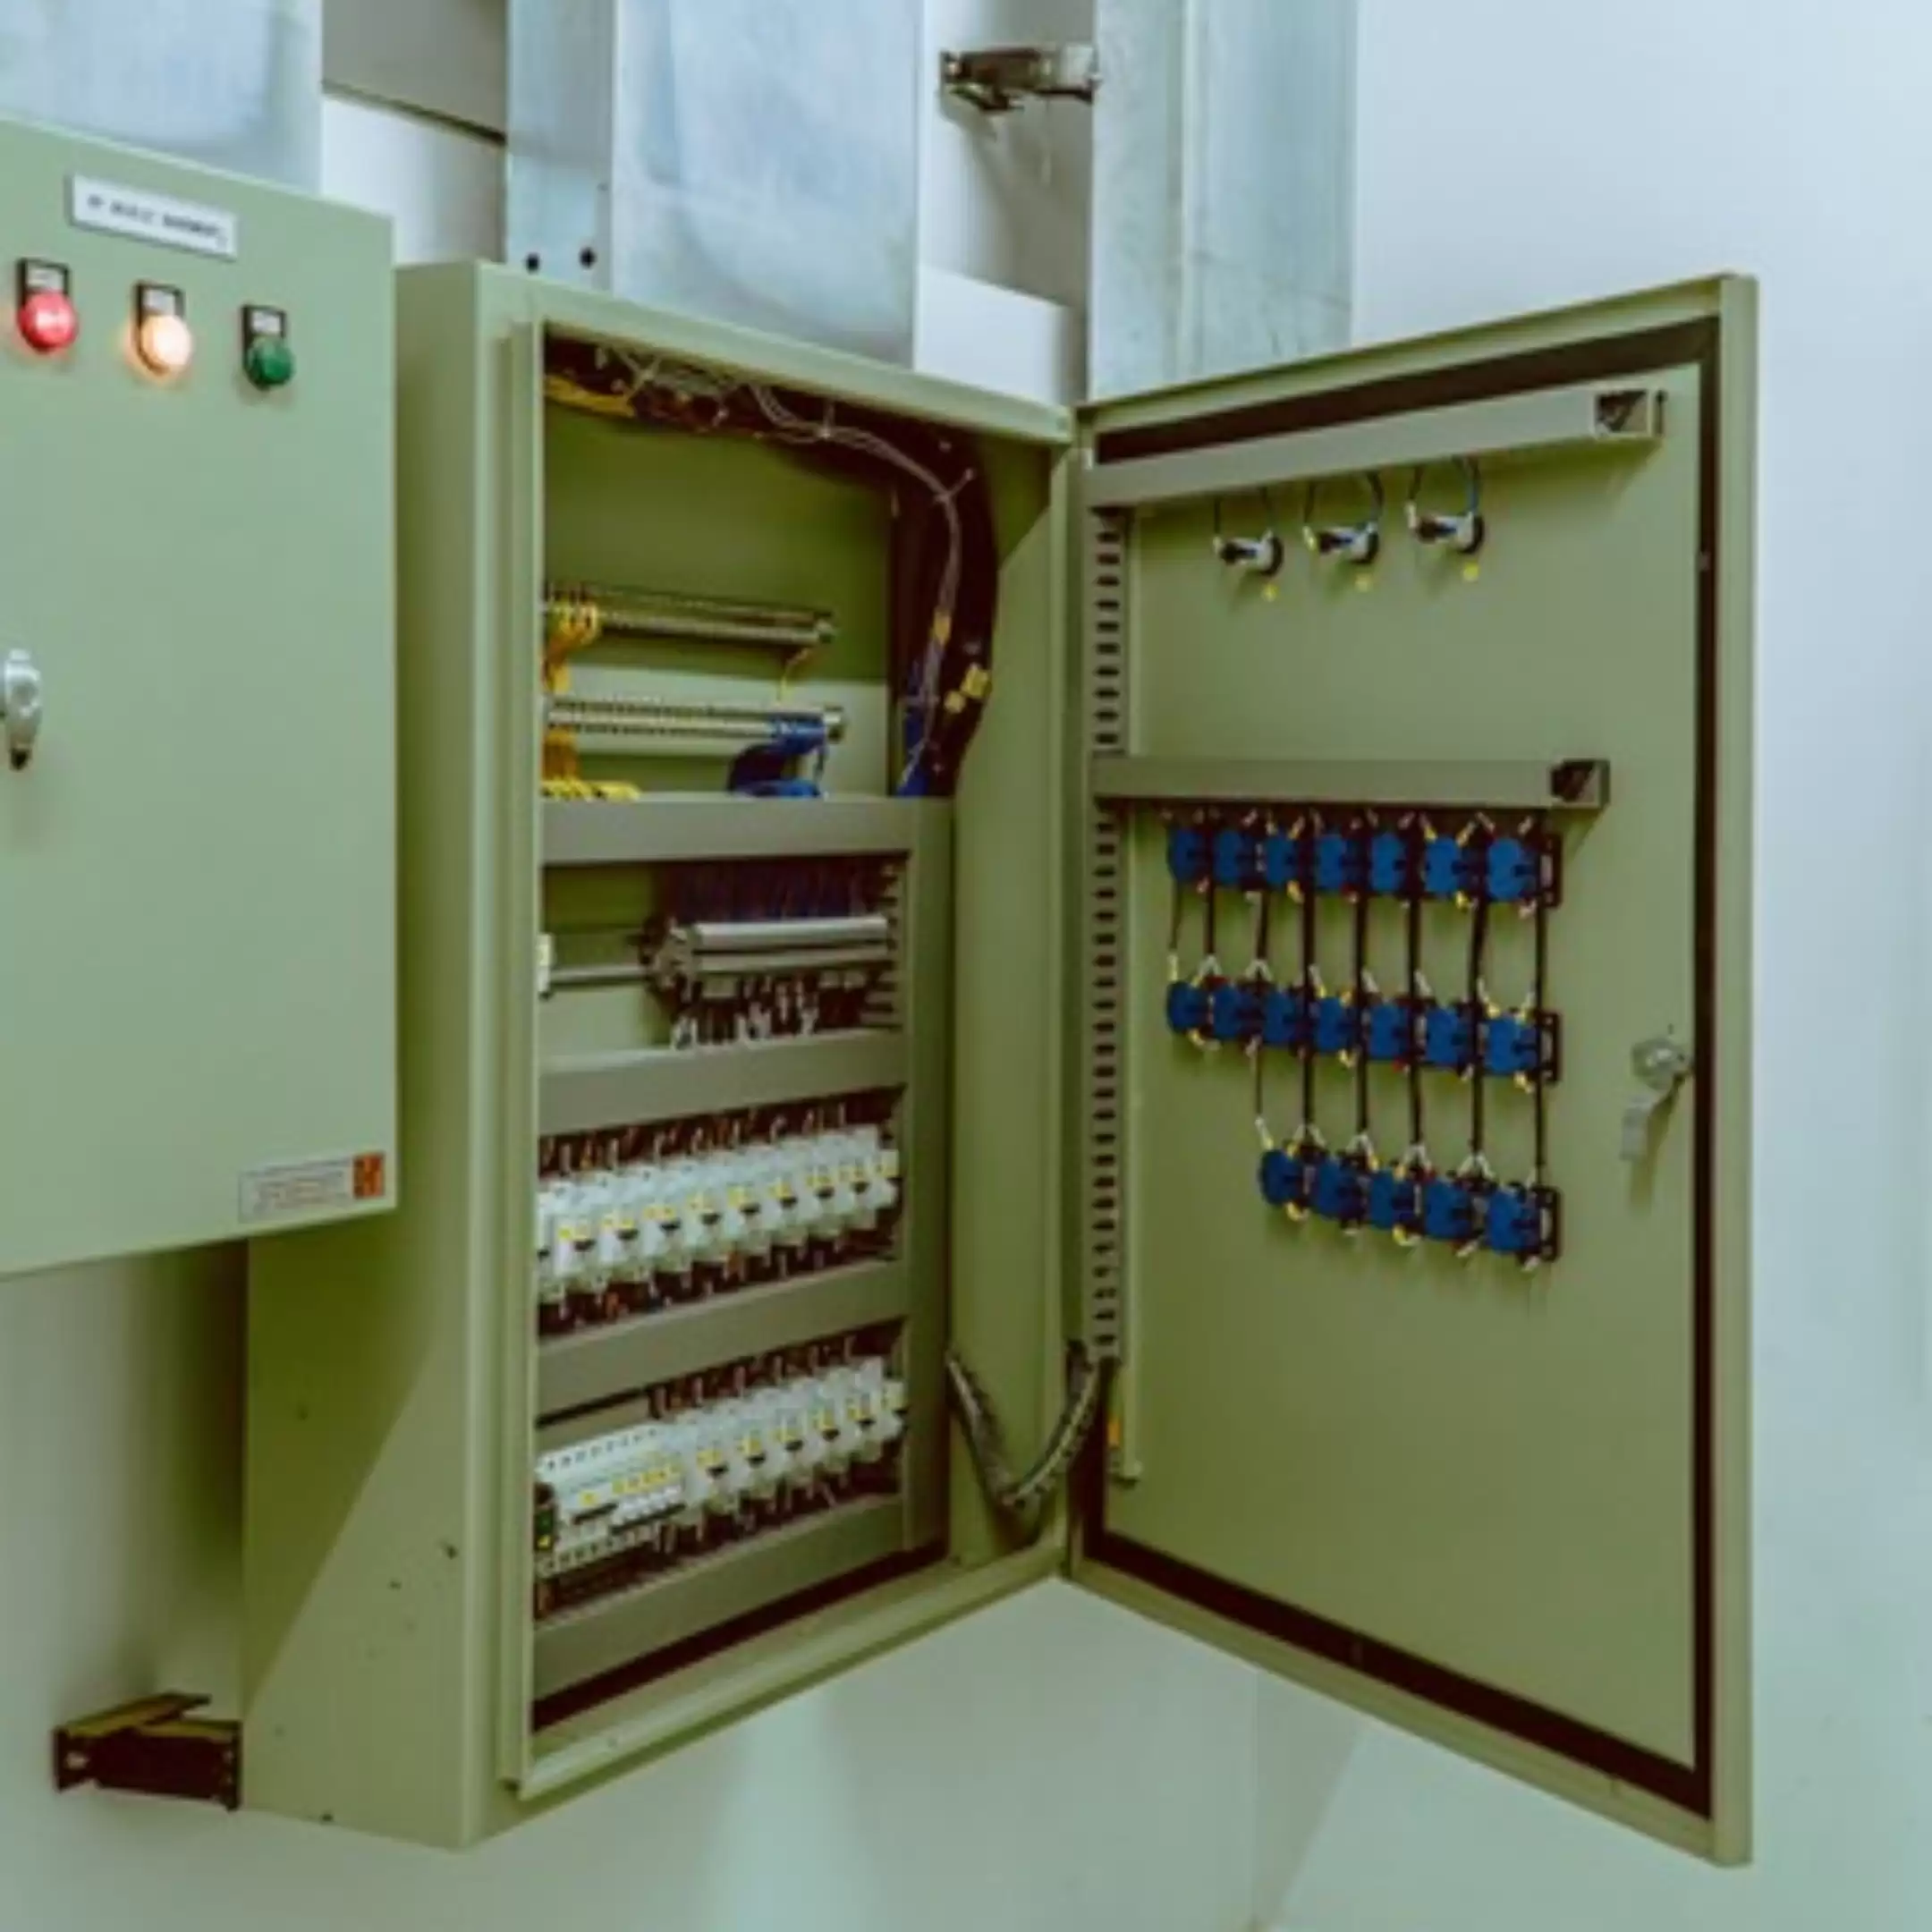
Electricity needs to reach different parts of the property according to the building’s operational requirements.
That is the role of the power distribution system.
A commercial property may have very different electrical demands across different areas.
A hotel guest room will not have the same requirements as a hotel kitchen or engineering room. An office workstation area will differ from a lift system or mechanical room. A hospital treatment area may have different requirements from its administrative spaces.
Power distribution therefore needs to be planned according to the building layout and equipment requirements.
The process may involve:
- Distribution panels
- Cable routes
- Circuit allocation
- Equipment connections
- Protection devices
- Electrical loads
- Coordination with other systems
Good distribution planning helps ensure electricity reaches the required locations through an organised system.
It also needs to be coordinated with architecture and other MEP services.
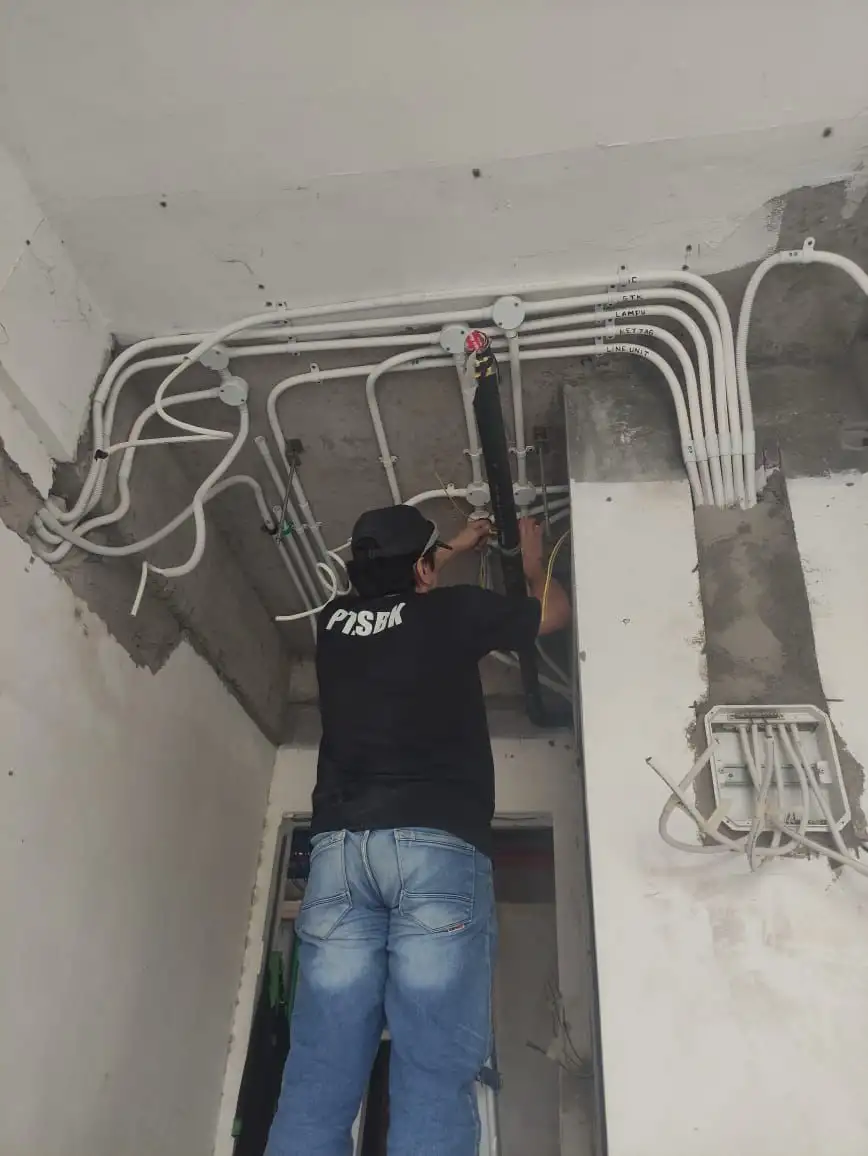
Electrical cable trays may share ceiling space with HVAC ducting, plumbing pipes, sprinkler lines, and electronic systems. Without proper coordination, routes can conflict and create revisions during construction.
For project owners, the business value is clear:
Better electrical coordination can reduce unnecessary rework and make future system management more straightforward.
3. Lighting System
Lighting is one of the electrical systems building users notice immediately.
But professional lighting installation involves more than mounting fixtures on ceilings.
Different areas of a commercial building have different lighting requirements.
A hotel lobby, guest room, restaurant, corridor, office, parking area, service room, hospital room, and technical room cannot automatically use the same approach.
The installation needs to coordinate factors such as:
- Fixture locations
- Electrical connections
- Switch positions
- Building layout
- Ceiling design
- Operational requirements
- Access for maintenance
Lighting also needs to be coordinated with other ceiling installations.
A planned fixture location may conflict with an air-conditioning diffuser, sprinkler head, detector, CCTV camera, or architectural feature.
This is why lighting layouts should be reviewed as part of the wider building-system coordination process.
From a business perspective, properly planned lighting supports more than visibility.
It helps each area perform according to its intended function while giving maintenance teams a clearer and more manageable installation afterward.
4. Socket and Power Outlet System
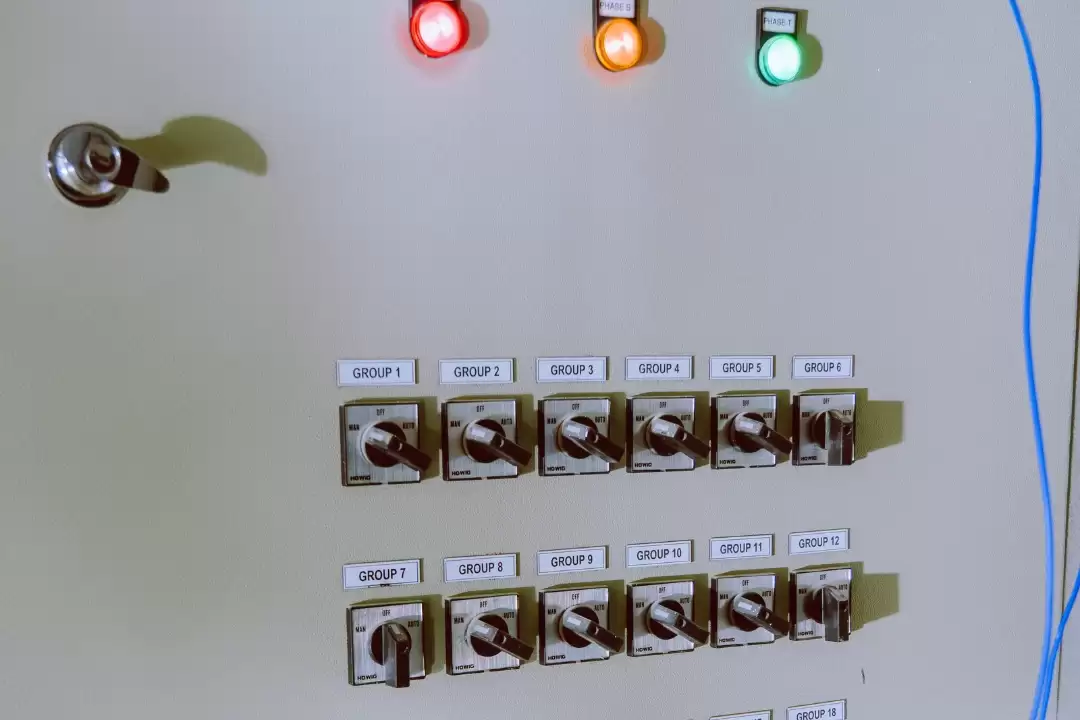
Electrical sockets may seem like one of the simplest elements in a building.
For commercial projects, however, their position and capacity need to follow actual operational needs.
A socket placed in the wrong location can create daily inconvenience. Too few connection points may lead to unnecessary extension cables. Equipment may be installed only to discover later that there is no suitable electrical connection nearby.
Socket planning should consider what equipment will operate in each area.
This may include:
- Office equipment
- Hospitality equipment
- Cleaning equipment
- Kitchen appliances
- Medical equipment where applicable
- Maintenance tools
- Operational devices
- Electronic systems
The electrical team should therefore coordinate socket positions with room layouts, equipment plans, furniture arrangements, and approved project requirements.
The circuit behind the socket is equally important.
Adding an outlet is not only about creating another connection point. The electrical team must ensure it becomes part of an appropriate circuit and distribution arrangement.
A professional commercial electrical installation looks at both sides:
Where people need electricity and how that electricity is safely supplied.
5. Grounding System
Grounding is one of the systems occupants may never notice, but it remains an important part of electrical infrastructure.
A grounding system provides an intended path for electrical fault current and forms part of the building’s electrical safety strategy.
Commercial buildings contain a wide range of electrical equipment.
Depending on the property, this can include:
- Electrical panels
- HVAC equipment
- Pumps
- Elevators
- Computers
- Communication equipment
- Security systems
- Operational machinery
The grounding requirements need to follow the approved electrical design and project specifications.
This is not an area where assumptions should replace proper engineering.
Installation also needs to be inspected and tested according to the project requirements before the system is considered ready.
For the property owner, grounding may not create a visible feature that customers appreciate, but its importance lies elsewhere.
It contributes to the overall safety and reliability of the electrical installation.
A responsible contractor therefore treats grounding as a core part of the electrical system, not as a minor item to be addressed at the end of construction.
6. Backup Power System
Commercial buildings can depend heavily on continuous electrical availability.
What happens when the main power supply is interrupted?
For buildings where continuity is required, a backup power arrangement can form an important part of the electrical strategy.
A generator installation, where included in the approved project design, may provide an alternative source of electricity for selected systems or building areas during an interruption to the primary supply.
The exact backup requirements will depend on the type of building and its operational priorities.
A hotel, office, hospital, retail property, and government facility may each need different equipment or areas to remain available.
Backup power planning can involve coordination between:
- Generator equipment
- Electrical panels
- Distribution systems
- Control systems
- Required building loads
- Mechanical requirements
- Equipment locations
Installing the generator itself is only one part of the process.
The technical team also needs to understand which loads are being supported and how the backup system connects to the wider electrical infrastructure.
The system then needs to be inspected and tested before handover.
For building owners, the value is operational continuity.
A backup system should be planned around actual building priorities rather than added as an isolated piece of equipment.
Safety Inspection: Installation Is Not the Final Step
There is another part of commercial electrical work that should never be overlooked: inspection and testing.
An electrical system should not be considered complete simply because the panels, cables, switches, sockets, lights, and equipment have been installed.
Before handover, the work needs to be checked according to the approved project requirements.
The inspection process may include reviewing:
- Panel installation
- Cable routing
- Electrical connections
- Circuit identification
- Grounding
- Equipment access
- Installation condition
- Coordination with approved drawings
- Items requiring correction
Required tests should also be completed and documented.
The purpose is straightforward.
The project needs evidence that the installation has moved beyond physical completion and is prepared for operation.
Inspection should also happen during construction, particularly before electrical work is concealed behind walls or ceilings.
Finding an issue while the installation remains accessible is far more manageable than discovering it after the building finishes are complete.
Why Electrical Systems Cannot Be Planned Alone
Electrical work is connected to almost every other building service.
An HVAC unit requires electricity.
A fire pump needs electrical support.
An elevator depends on a suitable power system.
CCTV and access control require electrical and electronic infrastructure.
Lighting shares ceiling space with air-conditioning components and fire-protection devices.
This is why choosing an electrical contractor should not be based only on whether the company can install cables and panels.
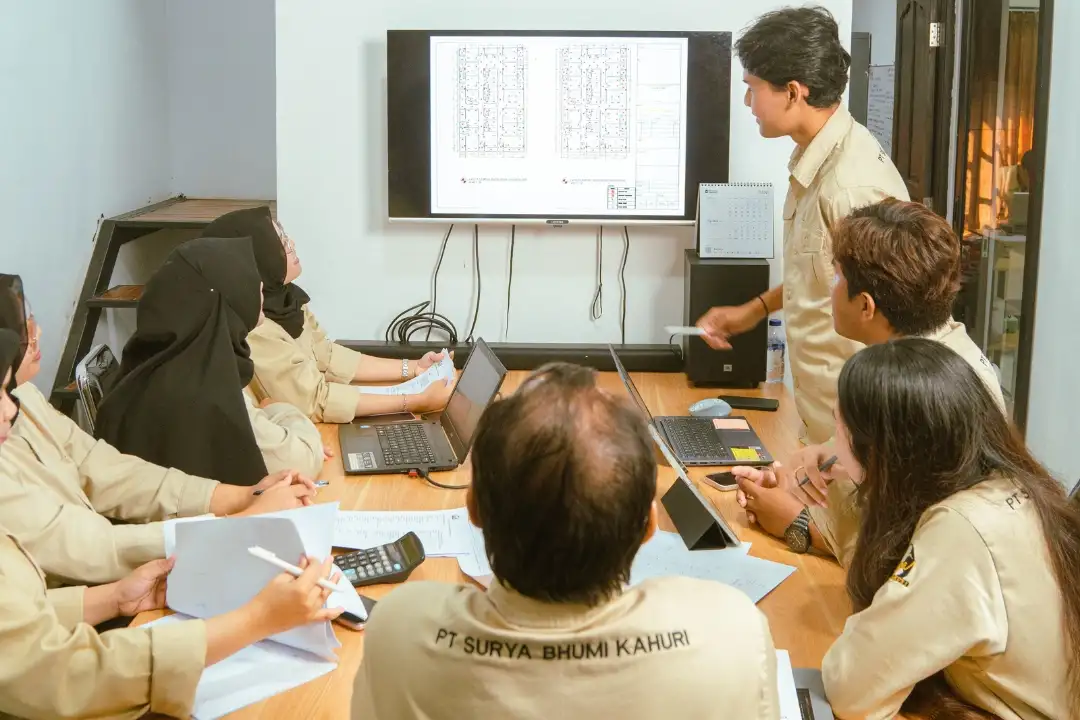
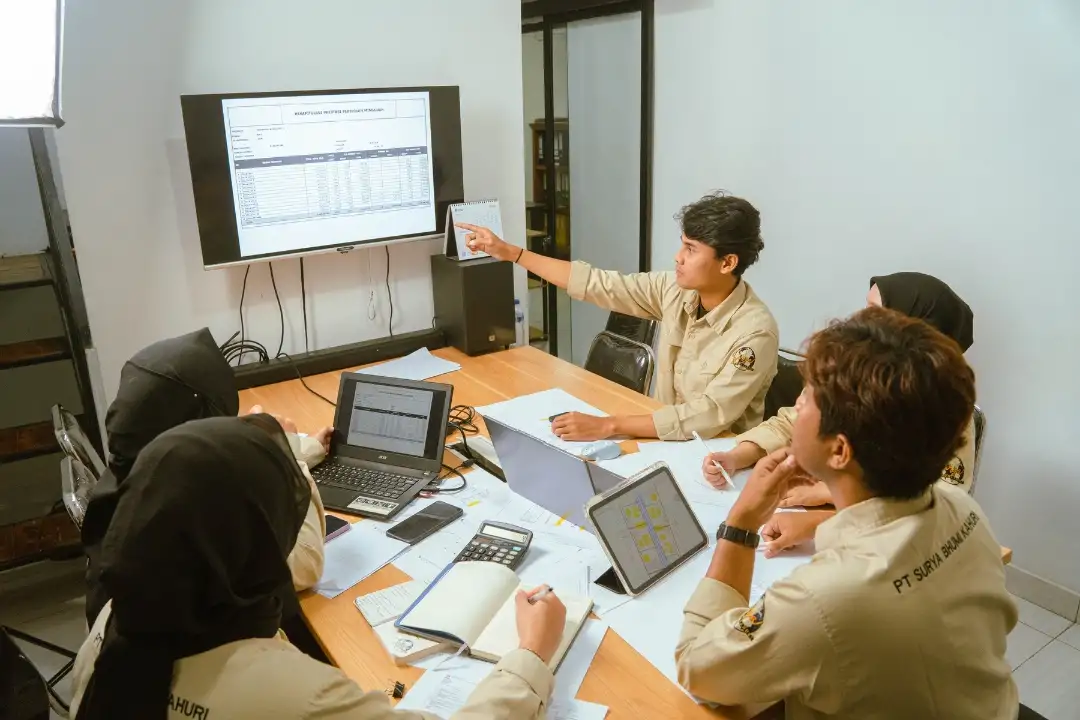
The team also needs to understand MEP coordination.
When Mechanical, Electrical, Plumbing, HVAC, Fire Fighting, and Electronic Systems are planned without coordination, conflicts can reach the site before anyone identifies them.
That may result in revised routes, reopened areas, additional work, and slower project progress.
An integrated approach helps different disciplines review the building together.
Electrical Services as Part of SBK’s Integrated Building Systems
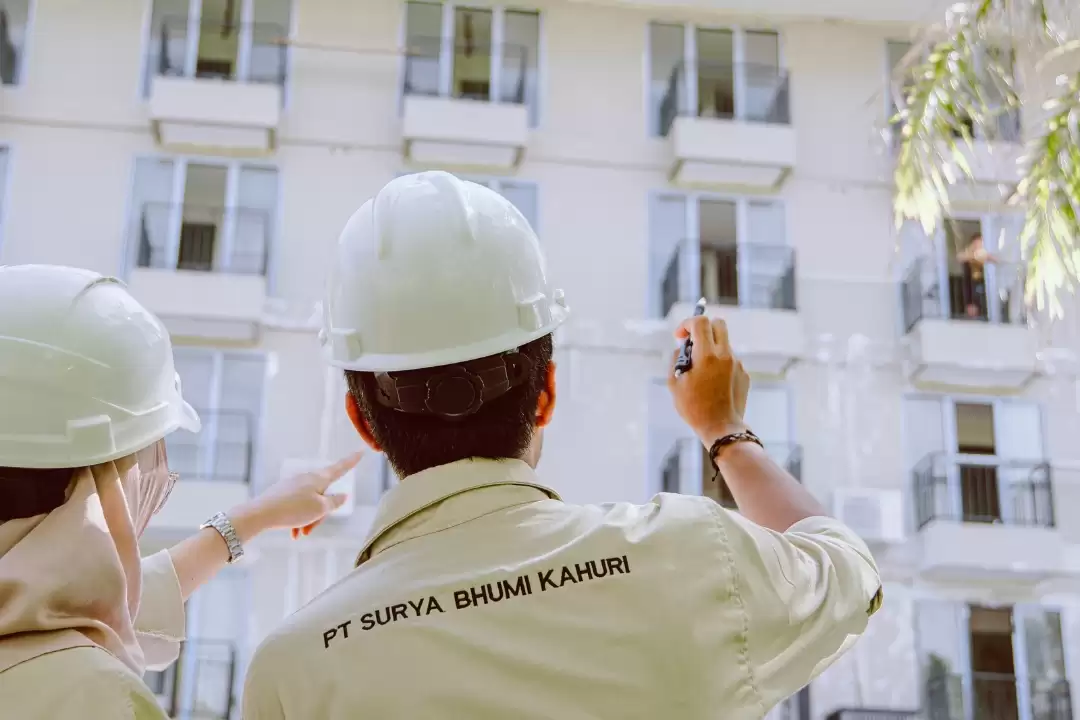
PT. Surya Bhumi Kahuri provides Electrical Systems as part of its wider Building and MEP capabilities.
SBK’s electrical scope includes services such as:
- Electrical installation
- Electrical panels
- Electric sockets
- Switches
- Lighting
- Generators
- Transformers
- Grounding
- Data installation
- Telephone installation
Electrical work is coordinated with SBK’s other capabilities across Mechanical, Plumbing, HVAC, Fire Fighting, Electronic and Security Systems, Elevator Installation, specialist healthcare systems, General Construction, and Maintenance.
This reflects SBK’s core approach:
One Team for All Building Systems.
For developers, hospitals, hotels, government institutions, consultants, main contractors, and commercial property owners, the value is not simply having another electrical vendor.
It is having a technical partner that understands how electrical infrastructure connects with the rest of the building.
Start With the Building, Not Just the Electrical List
Every commercial project has different requirements.
The electrical needs of a hospital cannot automatically be copied to a hotel. A government building may have different operational priorities from a retail property. Even two buildings in the same industry may require different systems based on their design and intended use.
The right starting point is therefore a technical review of the project.
Before beginning the installation, define:
- Building type
- Project location
- Available drawings
- Equipment requirements
- Required electrical systems
- Other MEP interfaces
- Inspection requirements
- Testing needs
- Maintenance considerations
From the main panel and power distribution to lighting, sockets, grounding, and backup power, every component should be considered as part of one coordinated building.
Because reliable electrical infrastructure is not created by installing six separate systems.
It comes from making those systems work together.