7 Things Only MEP Engineers Understand on Site
From the outside, MEP work may look straightforward.
Install the electrical system, connect the plumbing, set up the air conditioning, complete the fire protection system, test everything, and hand over the building.
On an actual construction site, however, the process is rarely that simple.
Mechanical, Electrical, and Plumbing engineers work in an environment where drawings continue to change, ceiling spaces become increasingly crowded, equipment arrives at different times, and one small revision can affect several systems at once.
This is the reality of MEP engineer life.
It involves technical knowledge, constant coordination, quick problem-solving, and the ability to remain calm when a client requests a change after the installation has already started.
For engineers, contractors, project managers, and anyone who has spent enough time on a construction site, the following situations will probably feel familiar.
Here are seven things only MEP engineers truly understand on site.
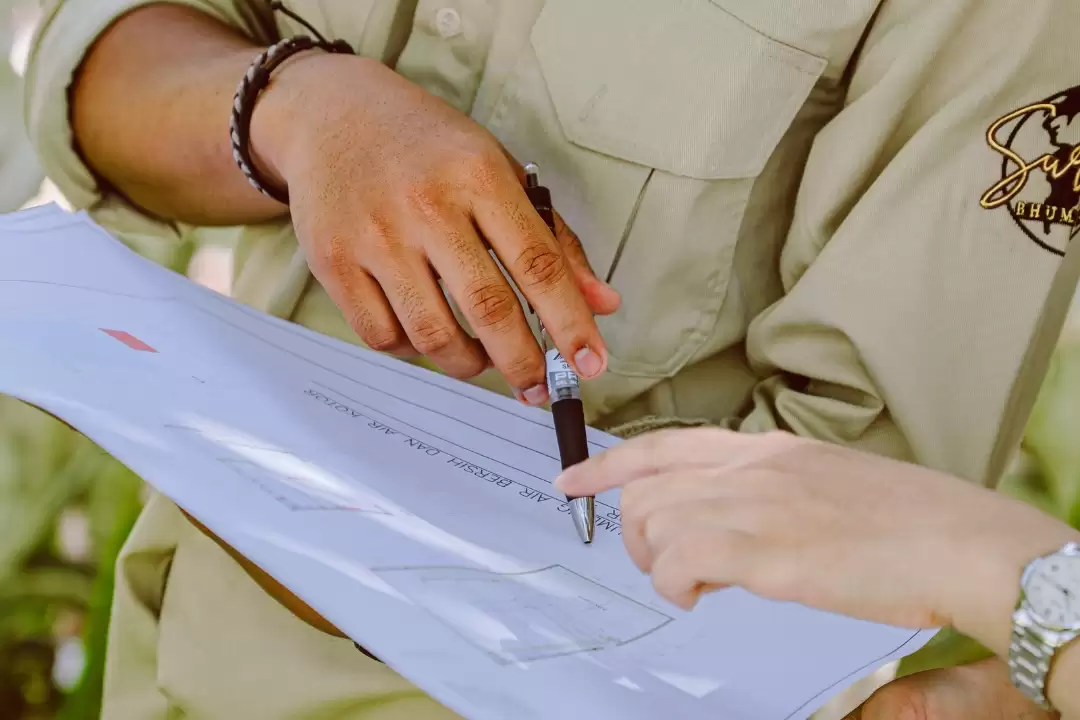
1. The Drawing Is Approved Until a New Revision Arrives
Every engineer knows the feeling.
The drawing has been reviewed. The dimensions have been checked. The team has prepared the materials. The installation is ready to begin.
Then a new drawing revision arrives.
A wall has moved.
The ceiling height has changed.
A room has been converted into a different function.
An electrical panel needs to be relocated.
The air-conditioning layout no longer matches the architectural plan.
The plumbing line now passes through an area that has been reserved for another system.
Drawing revisions are a normal part of a site project, but they can create significant consequences when they arrive after procurement or installation has started.
One architectural change may affect:
- Electrical cable routes
- Plumbing pipes
- HVAC ducting
- Fire sprinkler locations
- CCTV coverage
- Access control points
- Ceiling layouts
- Equipment placement
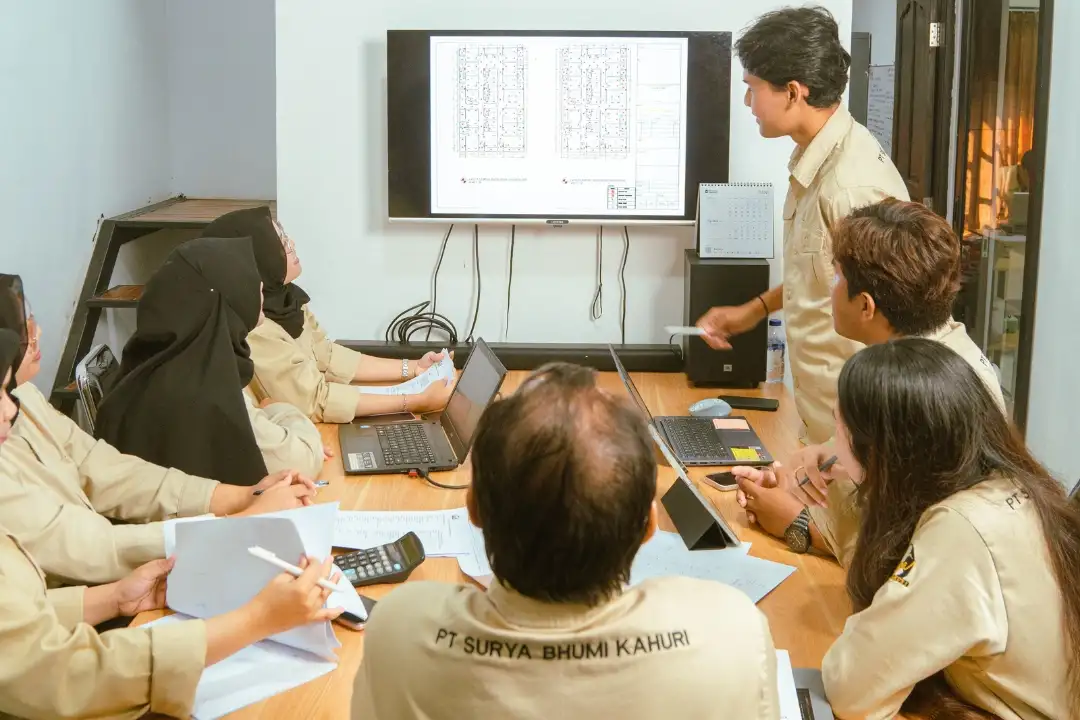
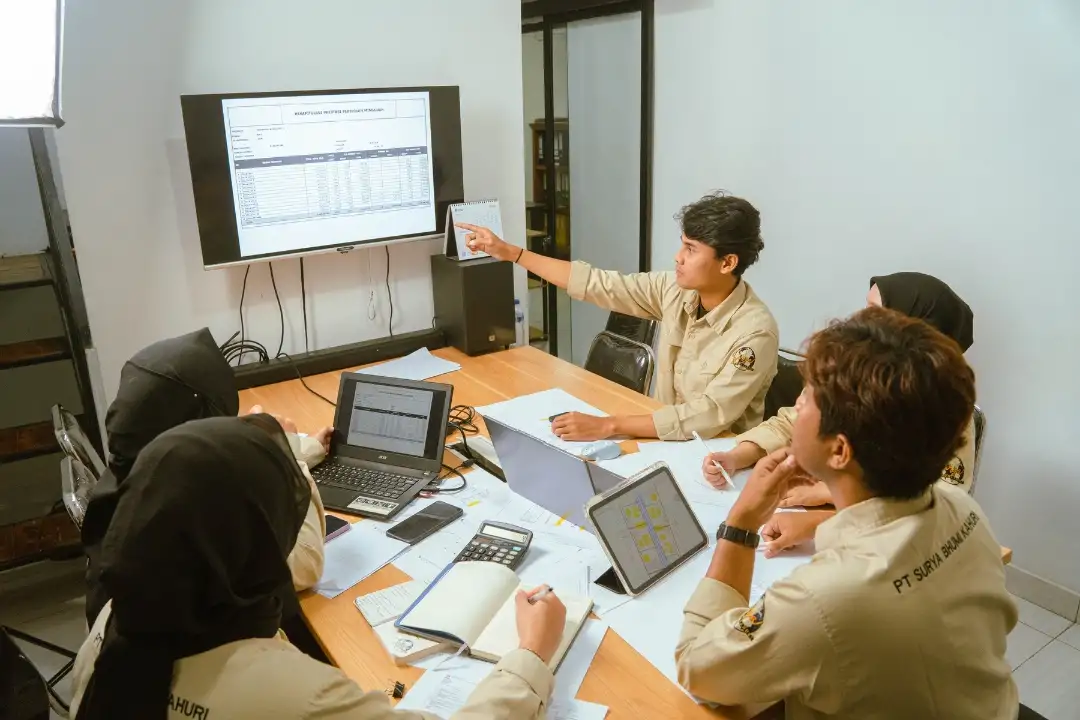
This is why an experienced MEP team does not simply follow drawings without coordination. Engineers must compare architectural, structural, mechanical, electrical, and plumbing plans before work begins.
They also need to identify potential clashes before those clashes appear physically on site.
The most valuable engineers are not those who complain about every revision. They are the ones who quickly understand what has changed, assess its impact, communicate it clearly, and adjust the work without compromising safety or system performance.
Of course, they may still quietly ask:
“Is this really the final revision?”
Experienced engineers already know the answer.
2. The Tool You Need Is Always Somewhere Else
A construction site can contain hundreds of tools, materials, cables, fittings, machines, and equipment.
Yet somehow, the one tool needed at that exact moment is often:
- Being used by another team
- Stored on another floor
- Inside a vehicle
- Left in the workshop
- Missing from the toolbox
- Located at the opposite side of the building
This is one of the most universal forms of engineering humor.
The engineer may have the correct drawing, the right calculation, and a clear installation plan, but work still cannot continue because a specific drill bit, measuring tool, connector, ladder, or testing device cannot be found.
Missing tools may sound like a small inconvenience, but repeated equipment problems can affect productivity and project schedules.
Professional site management therefore requires more than technical ability. It also requires:
- Equipment checklists
- Material preparation
- Tool allocation
- Storage management
- Daily work planning
- Responsibility for shared equipment
An organised MEP contractor understands that the efficiency of fieldwork depends on preparation.
Before the team begins, the tools, safety equipment, drawings, materials, and access conditions should already be checked.
The technical solution may be complicated, but sometimes the biggest achievement of the day is simply finding the correct tool before lunch.
3. Every System Wants the Same Ceiling Space
To architects and building users, a ceiling may look like one clean, empty surface.
To an MEP engineer, the area above that ceiling is an entirely different world.
It may contain:
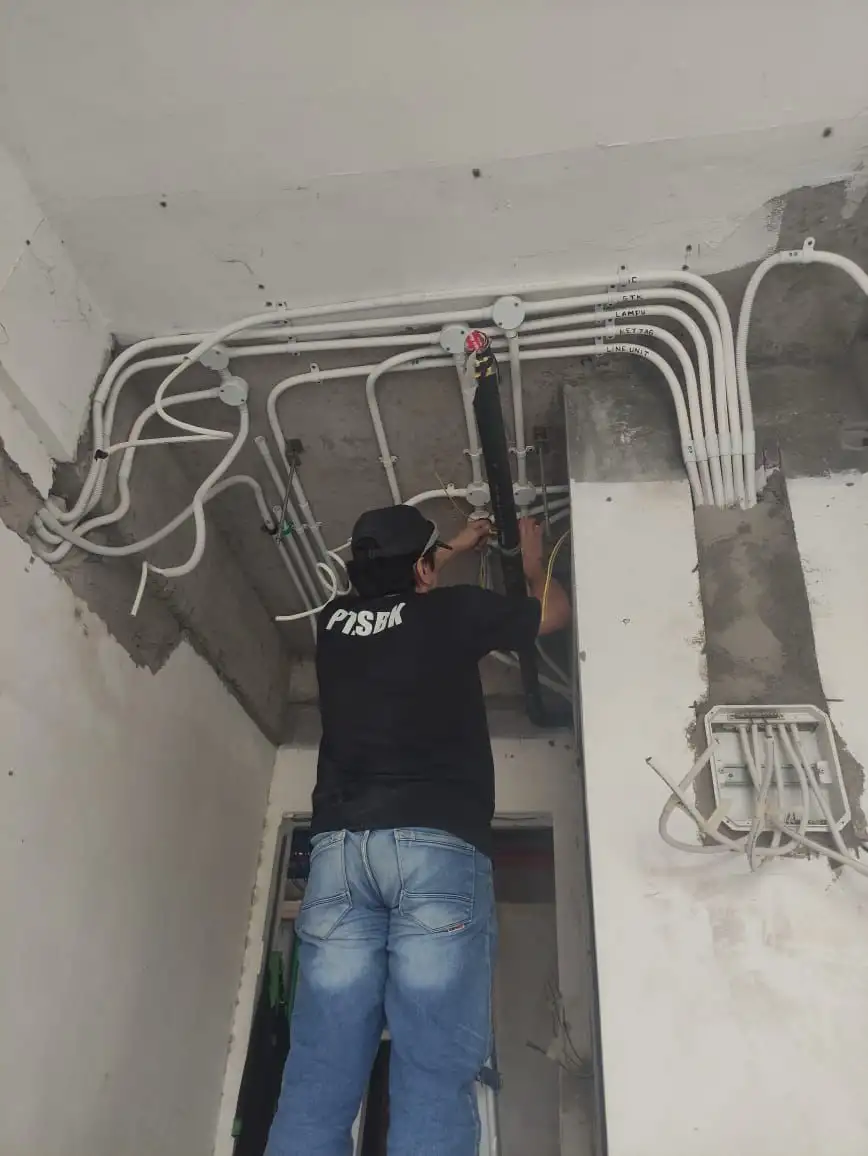
- Electrical cable trays
- HVAC ducting
- Plumbing pipes
- Drainage lines
- Fire sprinkler pipes
- Fire alarm cables
- Data systems
- CCTV cables
- Access control wiring
- Ceiling-mounted equipment
- Structural beams and supports
Every system needs space.
Unfortunately, that space is often limited.
A large HVAC duct may need to pass through the same area as a plumbing pipe. A sprinkler line may conflict with a cable tray. A drainage pipe needs a specific slope, while the architectural ceiling height cannot be lowered.
This is where the work of a construction site engineer becomes highly important.
MEP coordination is not only about installing each system correctly. It is about ensuring all systems can occupy the same building without creating physical conflicts, access problems, or maintenance difficulties.
Engineers must consider:
- Installation sequence
- Required clearance
- Equipment access
- Maintenance space
- Pipe slopes
- Ceiling height
- Structural limitations
- Safety requirements
A successful ceiling installation may appear simple after completion, but the coordination behind it can involve multiple meetings, revisions, measurements, and compromises.
When everything fits correctly, most people will never notice.
For an MEP engineer, that is often the point.
4. Testing Day Feels Different
Testing day is when months of planning and installation meet reality.
Electrical panels are energised.
Water begins flowing through the plumbing system.
Pumps are activated.
HVAC equipment starts operating.
Fire alarms are tested.
Sprinkler and hydrant systems are inspected.
Security devices are connected.
Control systems begin communicating.
For anyone working in construction content, testing may look like a simple final-stage activity. For engineers, it is one of the most critical phases of the project.
Testing helps confirm whether the installed systems perform according to their intended functions.
The process may reveal:
- Incorrect wiring
- Pressure problems
- Water leakage
- Equipment communication failures
- Unbalanced airflow
- Sensor issues
- Improper control settings
- Unexpected system interactions
This is why testing and commissioning should never be treated as a formality.
A system may appear complete visually but still fail operationally.
Professional MEP work requires engineers to verify performance, record the results, correct deficiencies, and repeat the test when necessary.
The pressure becomes even greater when the client, consultant, contractor, and supplier are all present.
Every engineer hopes the equipment starts immediately.
Every experienced engineer also prepares for the possibility that it will not.
Testing day is not only about proving that the installation works. It demonstrates the importance of accurate planning, proper installation, documentation, and teamwork throughout the project.
5. “One Small Client Change” Is Rarely Small
Clients naturally want the building to meet their operational needs.
Changes can happen because of new equipment, revised room functions, aesthetic decisions, updated regulations, or a better understanding of how the space will be used.
The challenge begins when a request is described as:
“Just one small change.”
For the client, moving one air-conditioning unit may appear simple.
For the engineering team, it may involve:
- Changing the refrigerant piping
- Relocating drainage
- Adjusting electrical connections
- Recalculating airflow
- Revising the ceiling
- Moving access panels
- Updating drawings
- Repeating parts of the installation
Adding one electrical outlet may require checking the circuit capacity, cable route, panel allocation, and surrounding systems.
Changing one room into a medical facility may affect HVAC, electrical, plumbing, fire protection, and specialised building requirements.
A professional technical contractor should not reject every change. However, the impact needs to be explained clearly.
The client should understand how the change affects:
- Cost
- Materials
- Timeline
- System performance
- Other contractors
- Testing
- Documentation
Good communication protects both the project owner and the contractor.
The request may genuinely be small, but engineers know that no technical change should be evaluated only by how simple it sounds.
6. No MEP System Works Alone
Electrical engineers, mechanical engineers, plumbing teams, HVAC technicians, architects, structural engineers, consultants, and construction teams may have different responsibilities.
However, their work eventually meets inside the same building.
An HVAC unit needs electrical power.
A fire pump depends on electrical and plumbing systems.
A hospital operating room requires coordinated HVAC, electrical, lighting, filtration, control, and safety systems.
An elevator requires structural preparation, electrical supply, controls, and fire-safety coordination.
This is why teamwork is one of the most important parts of MEP work.
A strong MEP team must be willing to:
- Share updated information
- Review installation conflicts
- Coordinate work schedules
- Discuss technical limitations
- Document changes
- Support testing
- Solve problems together
Blaming another team may explain why a problem happened, but it does not complete the project.
The best site teams focus on solutions.
They understand that project success is not measured by whether one department completed its work independently. Success means every system operates correctly as part of the whole building.
This is also why working with too many separate vendors can become difficult.
When responsibilities are fragmented, communication becomes slower and accountability may become unclear.
An integrated team creates a more direct coordination process from planning to installation, testing, and maintenance.
7. The Project Is Not Truly Finished at Installation
Installation completion is an important milestone, but building systems still need testing, commissioning, documentation, handover, inspection, and maintenance.
Electrical systems need to remain safe and reliable.
HVAC equipment needs regular cleaning and servicing.
Fire protection systems require inspections.
Plumbing systems must be monitored for leakage, pressure, and drainage performance.
Security systems may need adjustment, updates, or equipment replacement.
For engineers, the project does not end when the ceiling is closed or the equipment is switched on for the first time.
Long-term building performance depends on what happens afterward.
This includes:
- Preventive maintenance
- Scheduled inspections
- Testing records
- Equipment history
- As-built documentation
- Operational guidance
- Technical support
A reliable construction partner should understand the building beyond the installation phase.
Maintenance teams need accurate information about what was installed, where it was installed, and how each system should be inspected.
Without proper documentation and support, small operational issues can develop into expensive disruptions.
This is one reason project owners should evaluate maintenance capability before selecting an MEP contractor—not after the building begins experiencing problems.
One Team Behind Every Building System
The moments described above may be relatable, but they also reveal something important.
MEP work is not a collection of isolated technical tasks.
It is a continuous process of planning, coordination, revision, installation, testing, communication, and maintenance.
PT. Surya Bhumi Kahuri understands the realities behind this work.
As an integrated Building and MEP Contractor, SBK handles Mechanical, Electrical, Plumbing, HVAC, Fire Fighting, Electronic and Security Systems, Lead Shielding, Modular Operating Theatre, Elevator Installation, General Construction, and Maintenance.
Through the principle of One Team for All Building Systems, SBK helps project owners reduce the complexity of coordinating multiple vendors.
The company has experience supporting hospital, government, hospitality, commercial, and other building projects, with readiness to work on projects both within and outside Bali.
Behind every completed building are engineers solving problems that most people will never see.
The drawings may change.
The ceiling may be crowded.
The client may request another revision.
Testing day may bring unexpected results.
But with strong coordination, clear communication, and one integrated team, every system can move toward the same objective: a building that works safely, reliably, and as intended.