Can You Guess These 6 Building Systems from the Photos?
Most people use building systems every day without noticing them.
They switch on the lights, enter an air-conditioned room, use clean water, walk past a security camera, or depend on fire-protection equipment without thinking about the technical work behind each function.
For engineers, contractors, facility managers, and construction teams, those same installations are much easier to recognise.
A panel is not simply a metal box.
A pipe is not always used for water.
A duct is not only a large object hidden above the ceiling.
Every component has a specific role within the wider building.
This building system quiz introduces six technical installations commonly found in commercial properties, hospitals, hotels, government facilities, residential developments, and other building projects.
Look at each project photo, read the clue, and try to identify the system before checking the answer.
Ready?
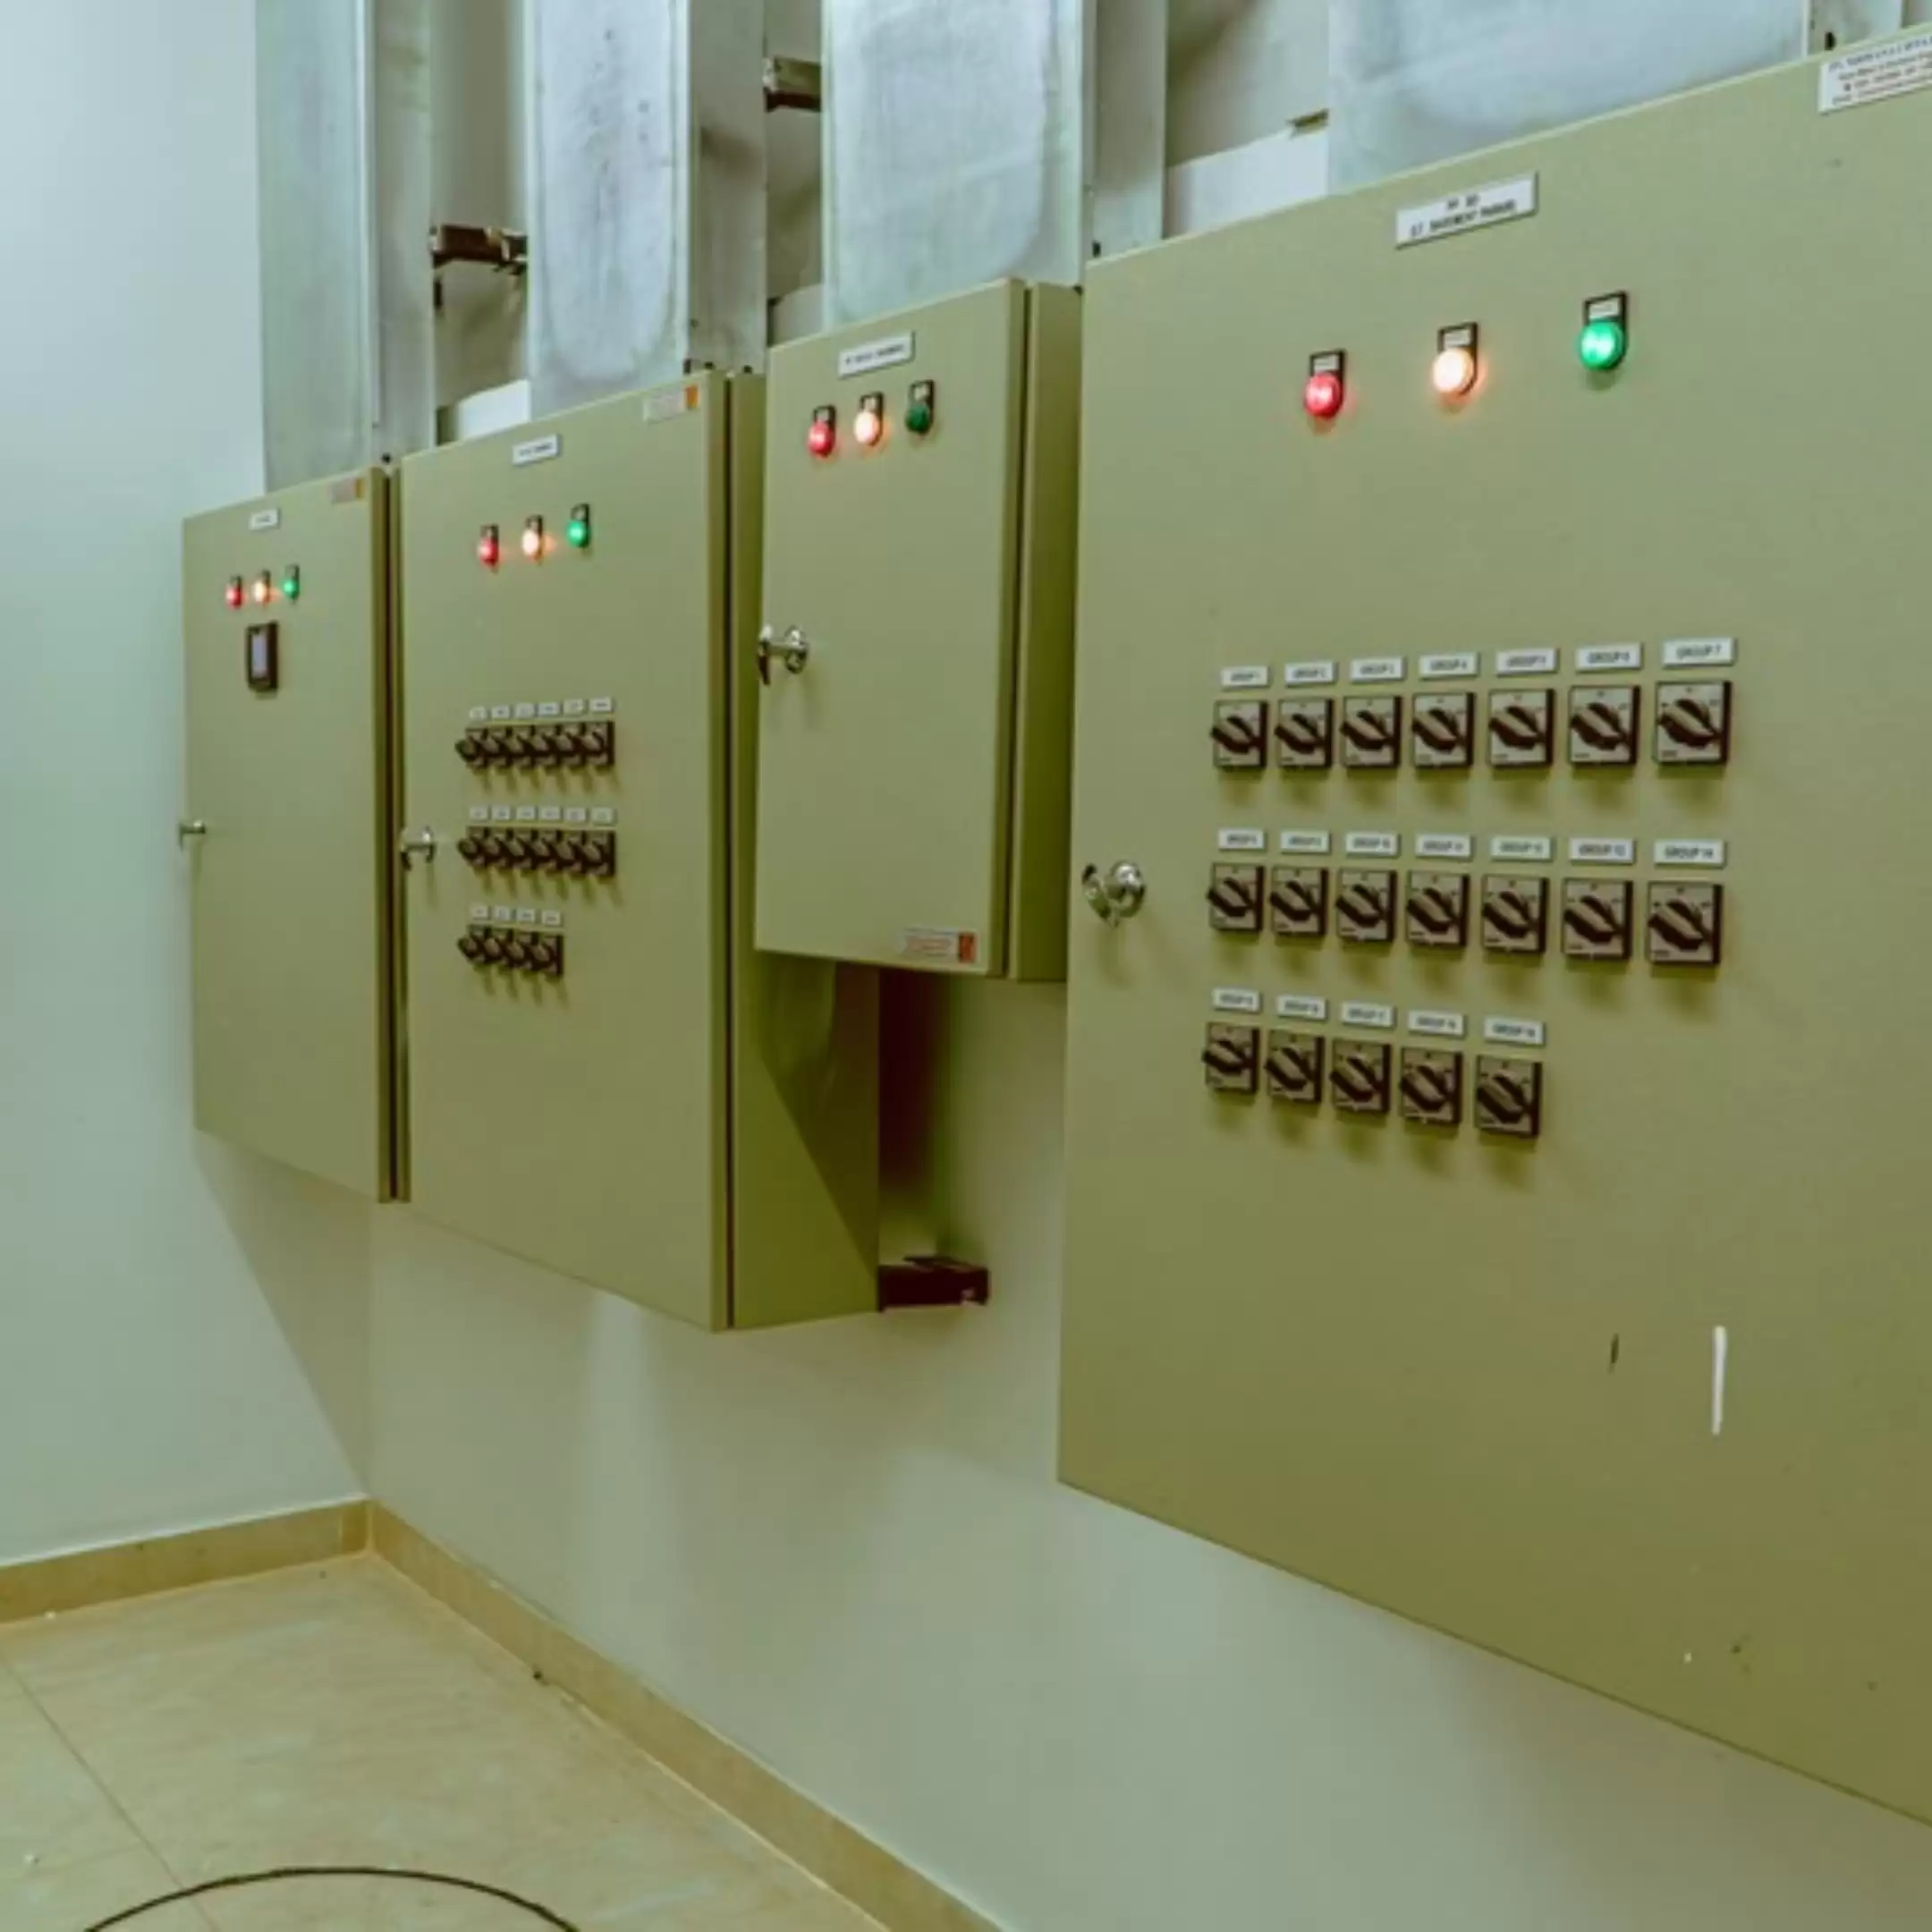
Photo 1: The Organised Metal Cabinet
Your Clue
This installation usually contains switches, protection devices, labels, cables, and circuits.
It distributes something every modern building needs.
When prepared correctly, the inside should look organised, clearly labelled, and accessible for inspection.
What is it?
A. Water pump controller
B. Electrical panel
C. Telephone cabinet
D. Air-conditioning unit
Correct Answer: Electrical Panel
An electrical panel receives and distributes electrical power to different circuits or areas within a building.
Depending on the project requirements, it may support:
- Lighting
- Electrical sockets
- Mechanical equipment
- Air-conditioning systems
- Pumps
- Fire-protection equipment
- Security systems
- Communication equipment
- Other operational loads
A well-installed panel is not only functional.
Its internal arrangement should help engineers and maintenance teams identify circuits, inspect connections, and respond to technical problems more efficiently.
Clear labelling and organised cable routing are especially important after the building becomes operational. Without them, troubleshooting can become slower and more difficult.
Electrical panel work is part of a wider electrical system that may also include power distribution, grounding, generators, transformers, cables, switches, and supporting controls.
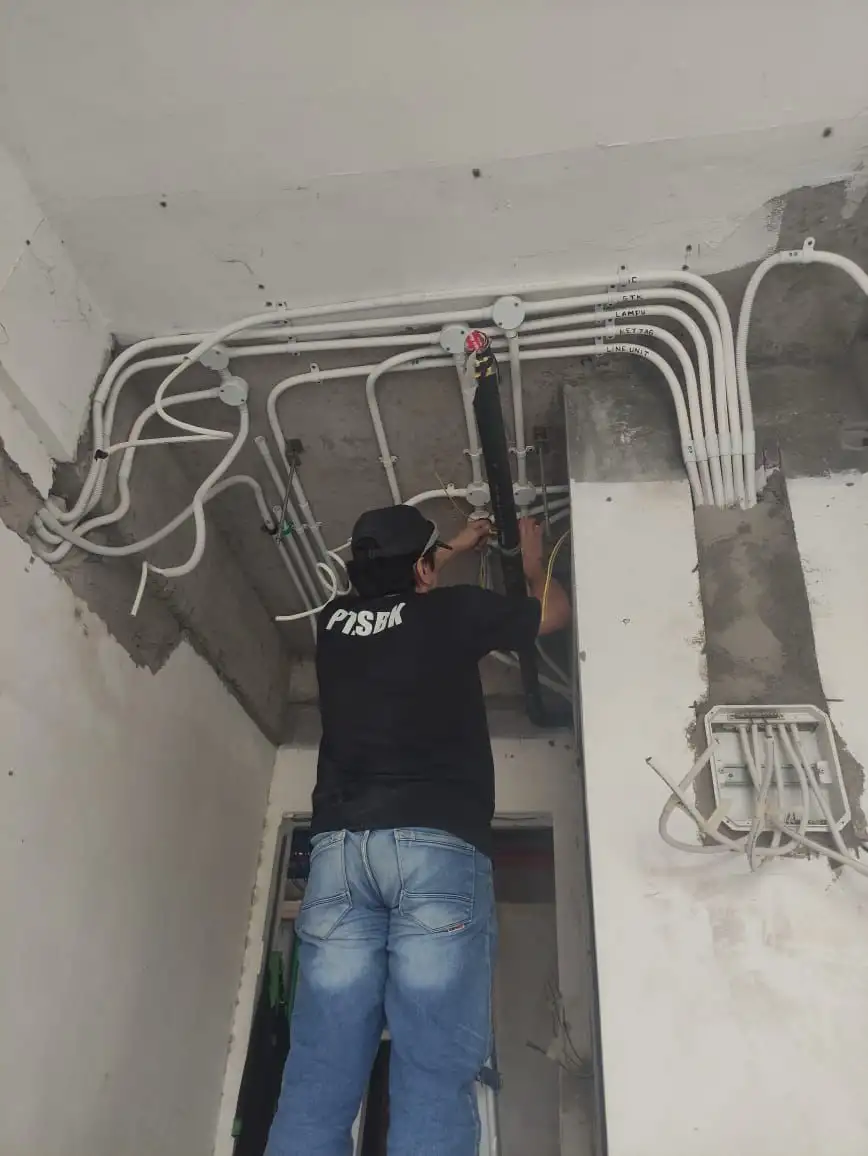
Photo 2: The Large Metal Route Above the Ceiling
Your Clue
This system often travels above ceilings or through service areas.
It carries air rather than water or electricity.
Its size and route must be coordinated carefully because it often competes for space with pipes, cable trays, and structural components.
What is it?
A. Drainage channel
B. Cable tray
C. HVAC ducting
D. Elevator rail
Correct Answer: HVAC Ducting
HVAC ducting helps distribute air through a building.
HVAC stands for Heating, Ventilation, and Air Conditioning. In many projects, ducting is used to deliver conditioned or ventilated air to different rooms and operational areas.
Its installation requires careful planning because ducts may need significant ceiling space.
The team must consider:
- Airflow requirements
- Duct dimensions
- Equipment locations
- Ceiling height
- Structural conditions
- Electrical cable routes
- Plumbing installations
- Fire-protection systems
- Maintenance access
A duct may look simple after installation, but its route can require extensive coordination.
If it conflicts with another installation, the project may need revisions, additional materials, or changes to the ceiling design.
This is why HVAC should be considered as part of an integrated MEP system, not as an isolated service.
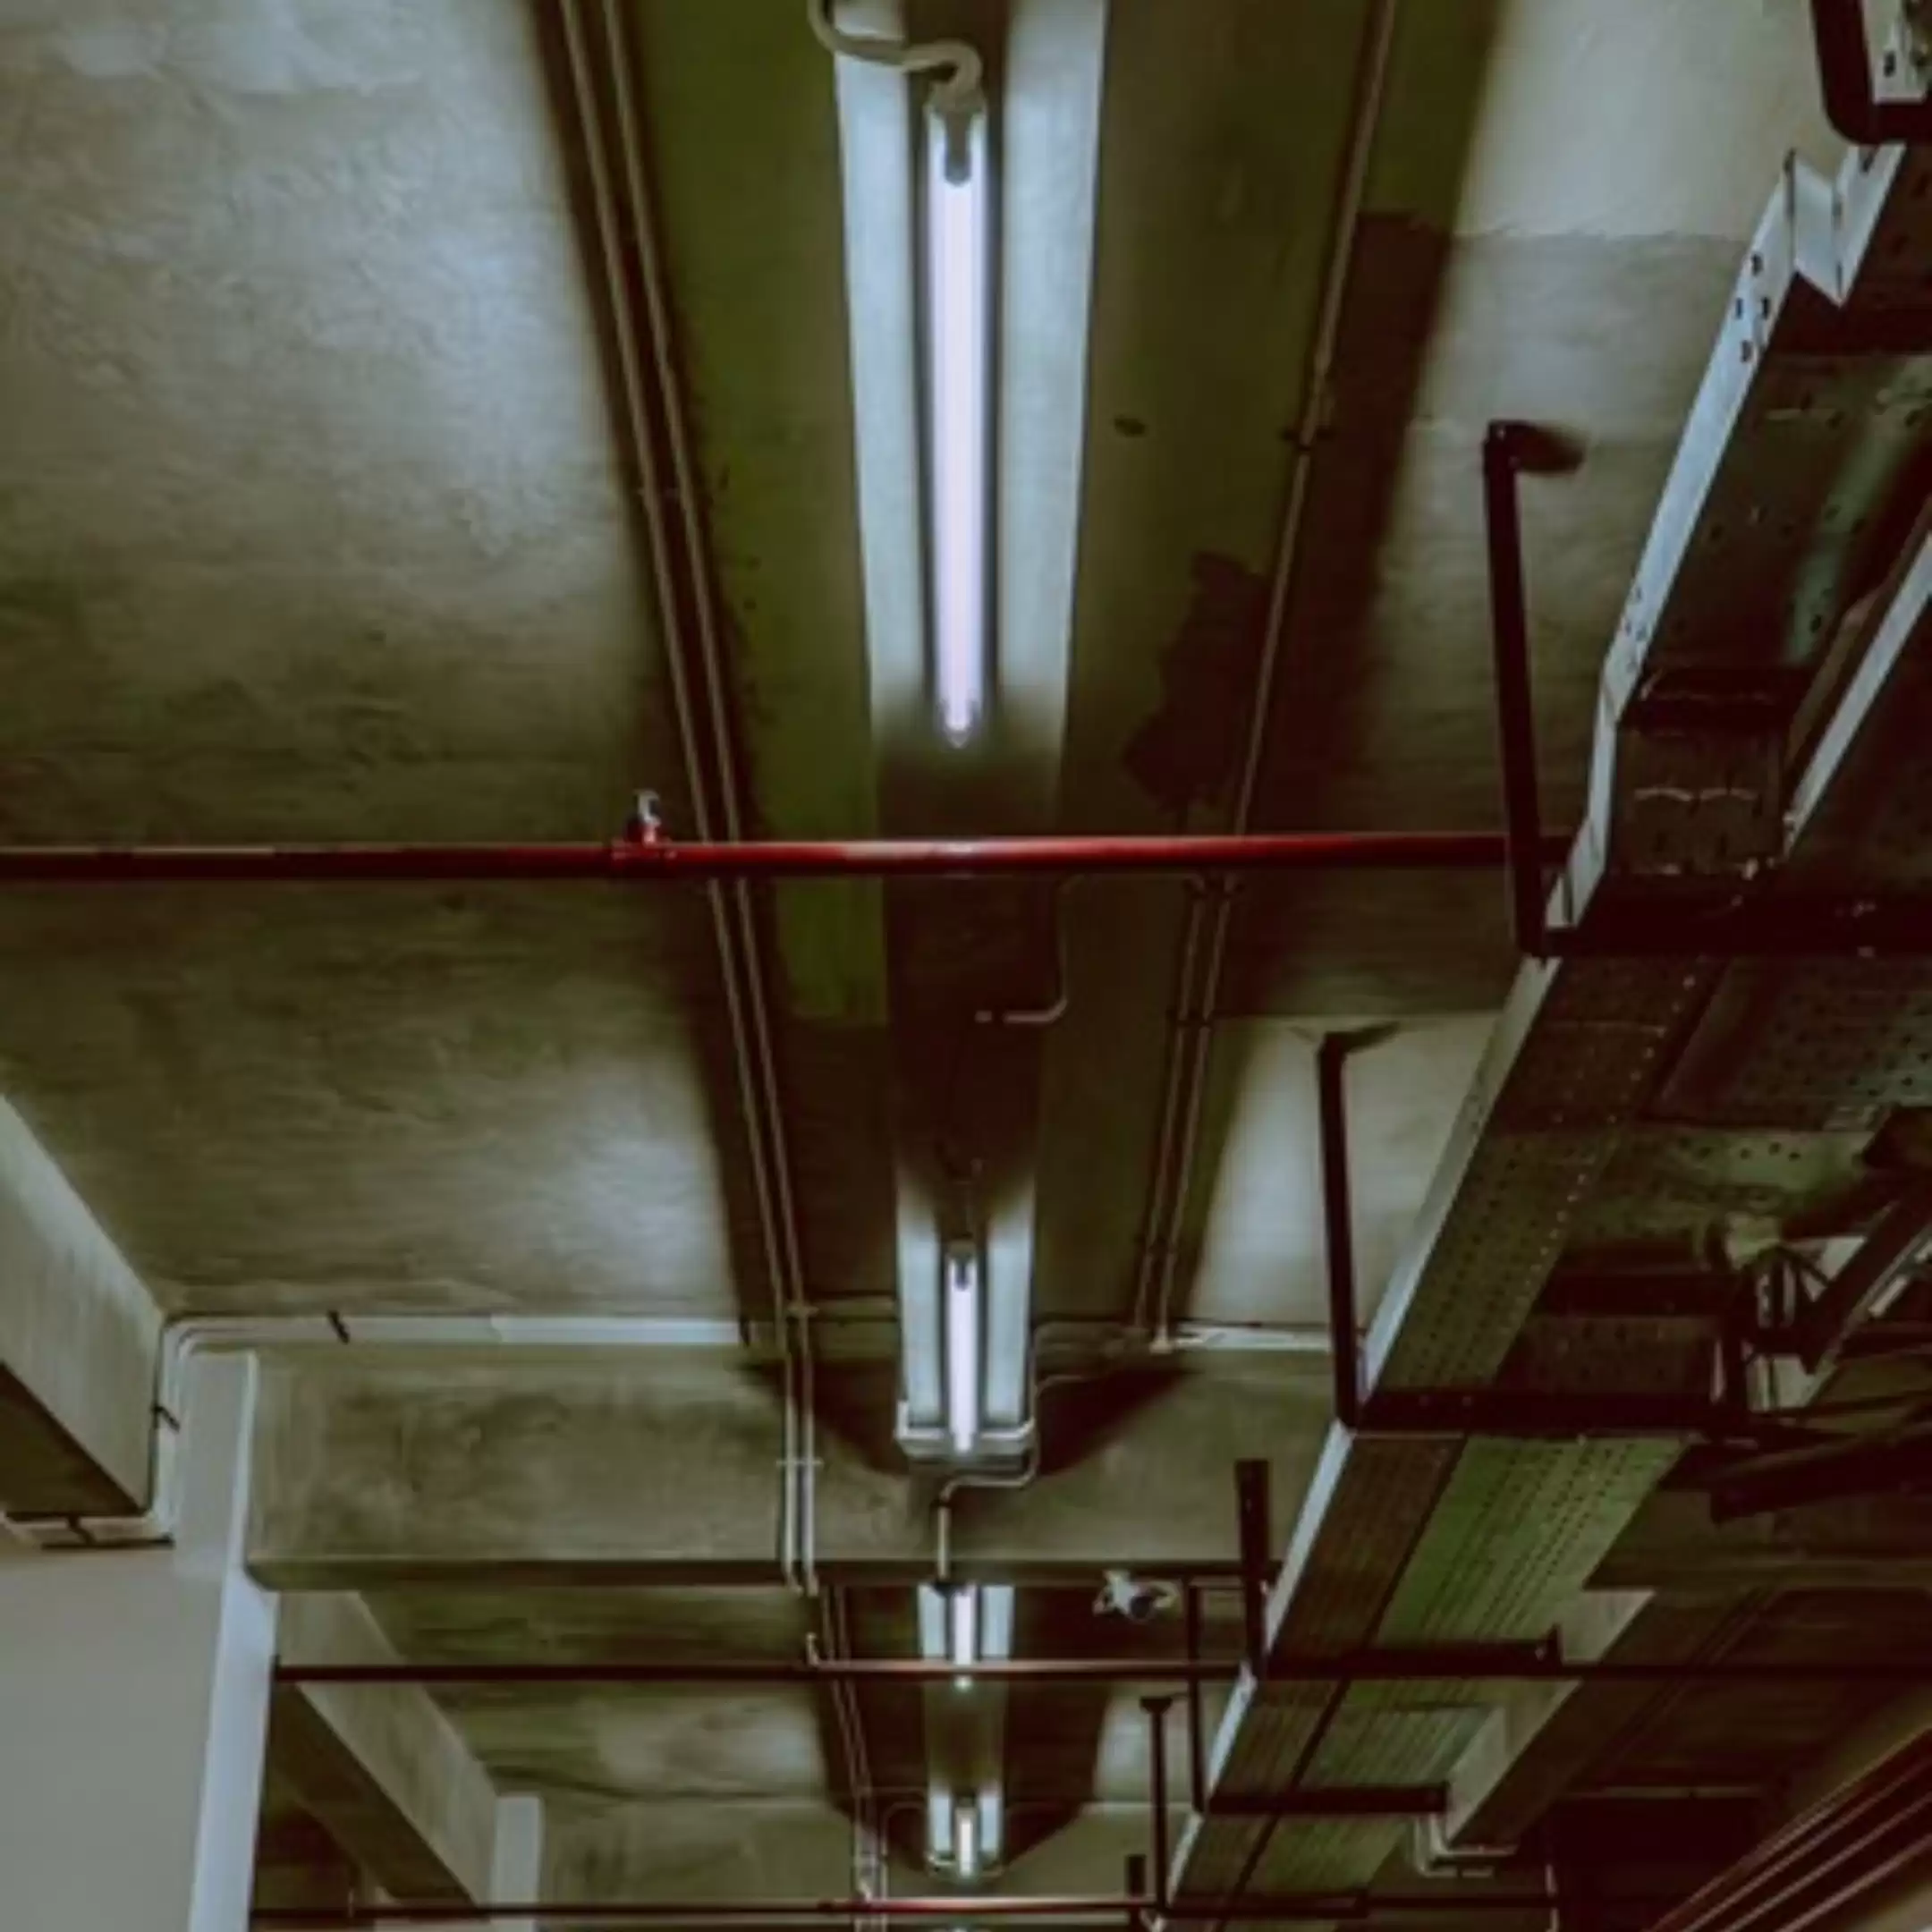
Photo 3: The Red Pipe and Emergency Equipment
Your Clue
This system is prepared for emergencies.
It may include pipes, valves, hoses, pumps, cabinets, and clearly visible red components.
Most people hope it will never need to be used, but it must remain ready.
What is it?
A. Clean-water system
B. Fire hydrant
C. Wastewater pipe
D. Air ventilation line
Correct Answer: Fire Hydrant System
A fire hydrant system provides access to water for fire-response activities within or around a building.
Depending on the project scope, the wider fire-protection system may include:
- Hydrant pipes
- Hydrant cabinets
- Hoses
- Valves
- Fire pumps
- Water-storage connections
- Sprinklers
- Fire alarms
- Control panels
A hydrant system requires more than visible equipment.
The pipe network, water supply, pressure, pump operation, electrical support, and access conditions must work together.
Testing is also essential.
The system should not be considered ready only because the pipes and cabinets have been installed. The relevant components need to be inspected and tested according to the project requirements.
Fire-protection installations also need ongoing inspection and maintenance after handover.
Photo 4: The Pipes with Different Routes and Sizes
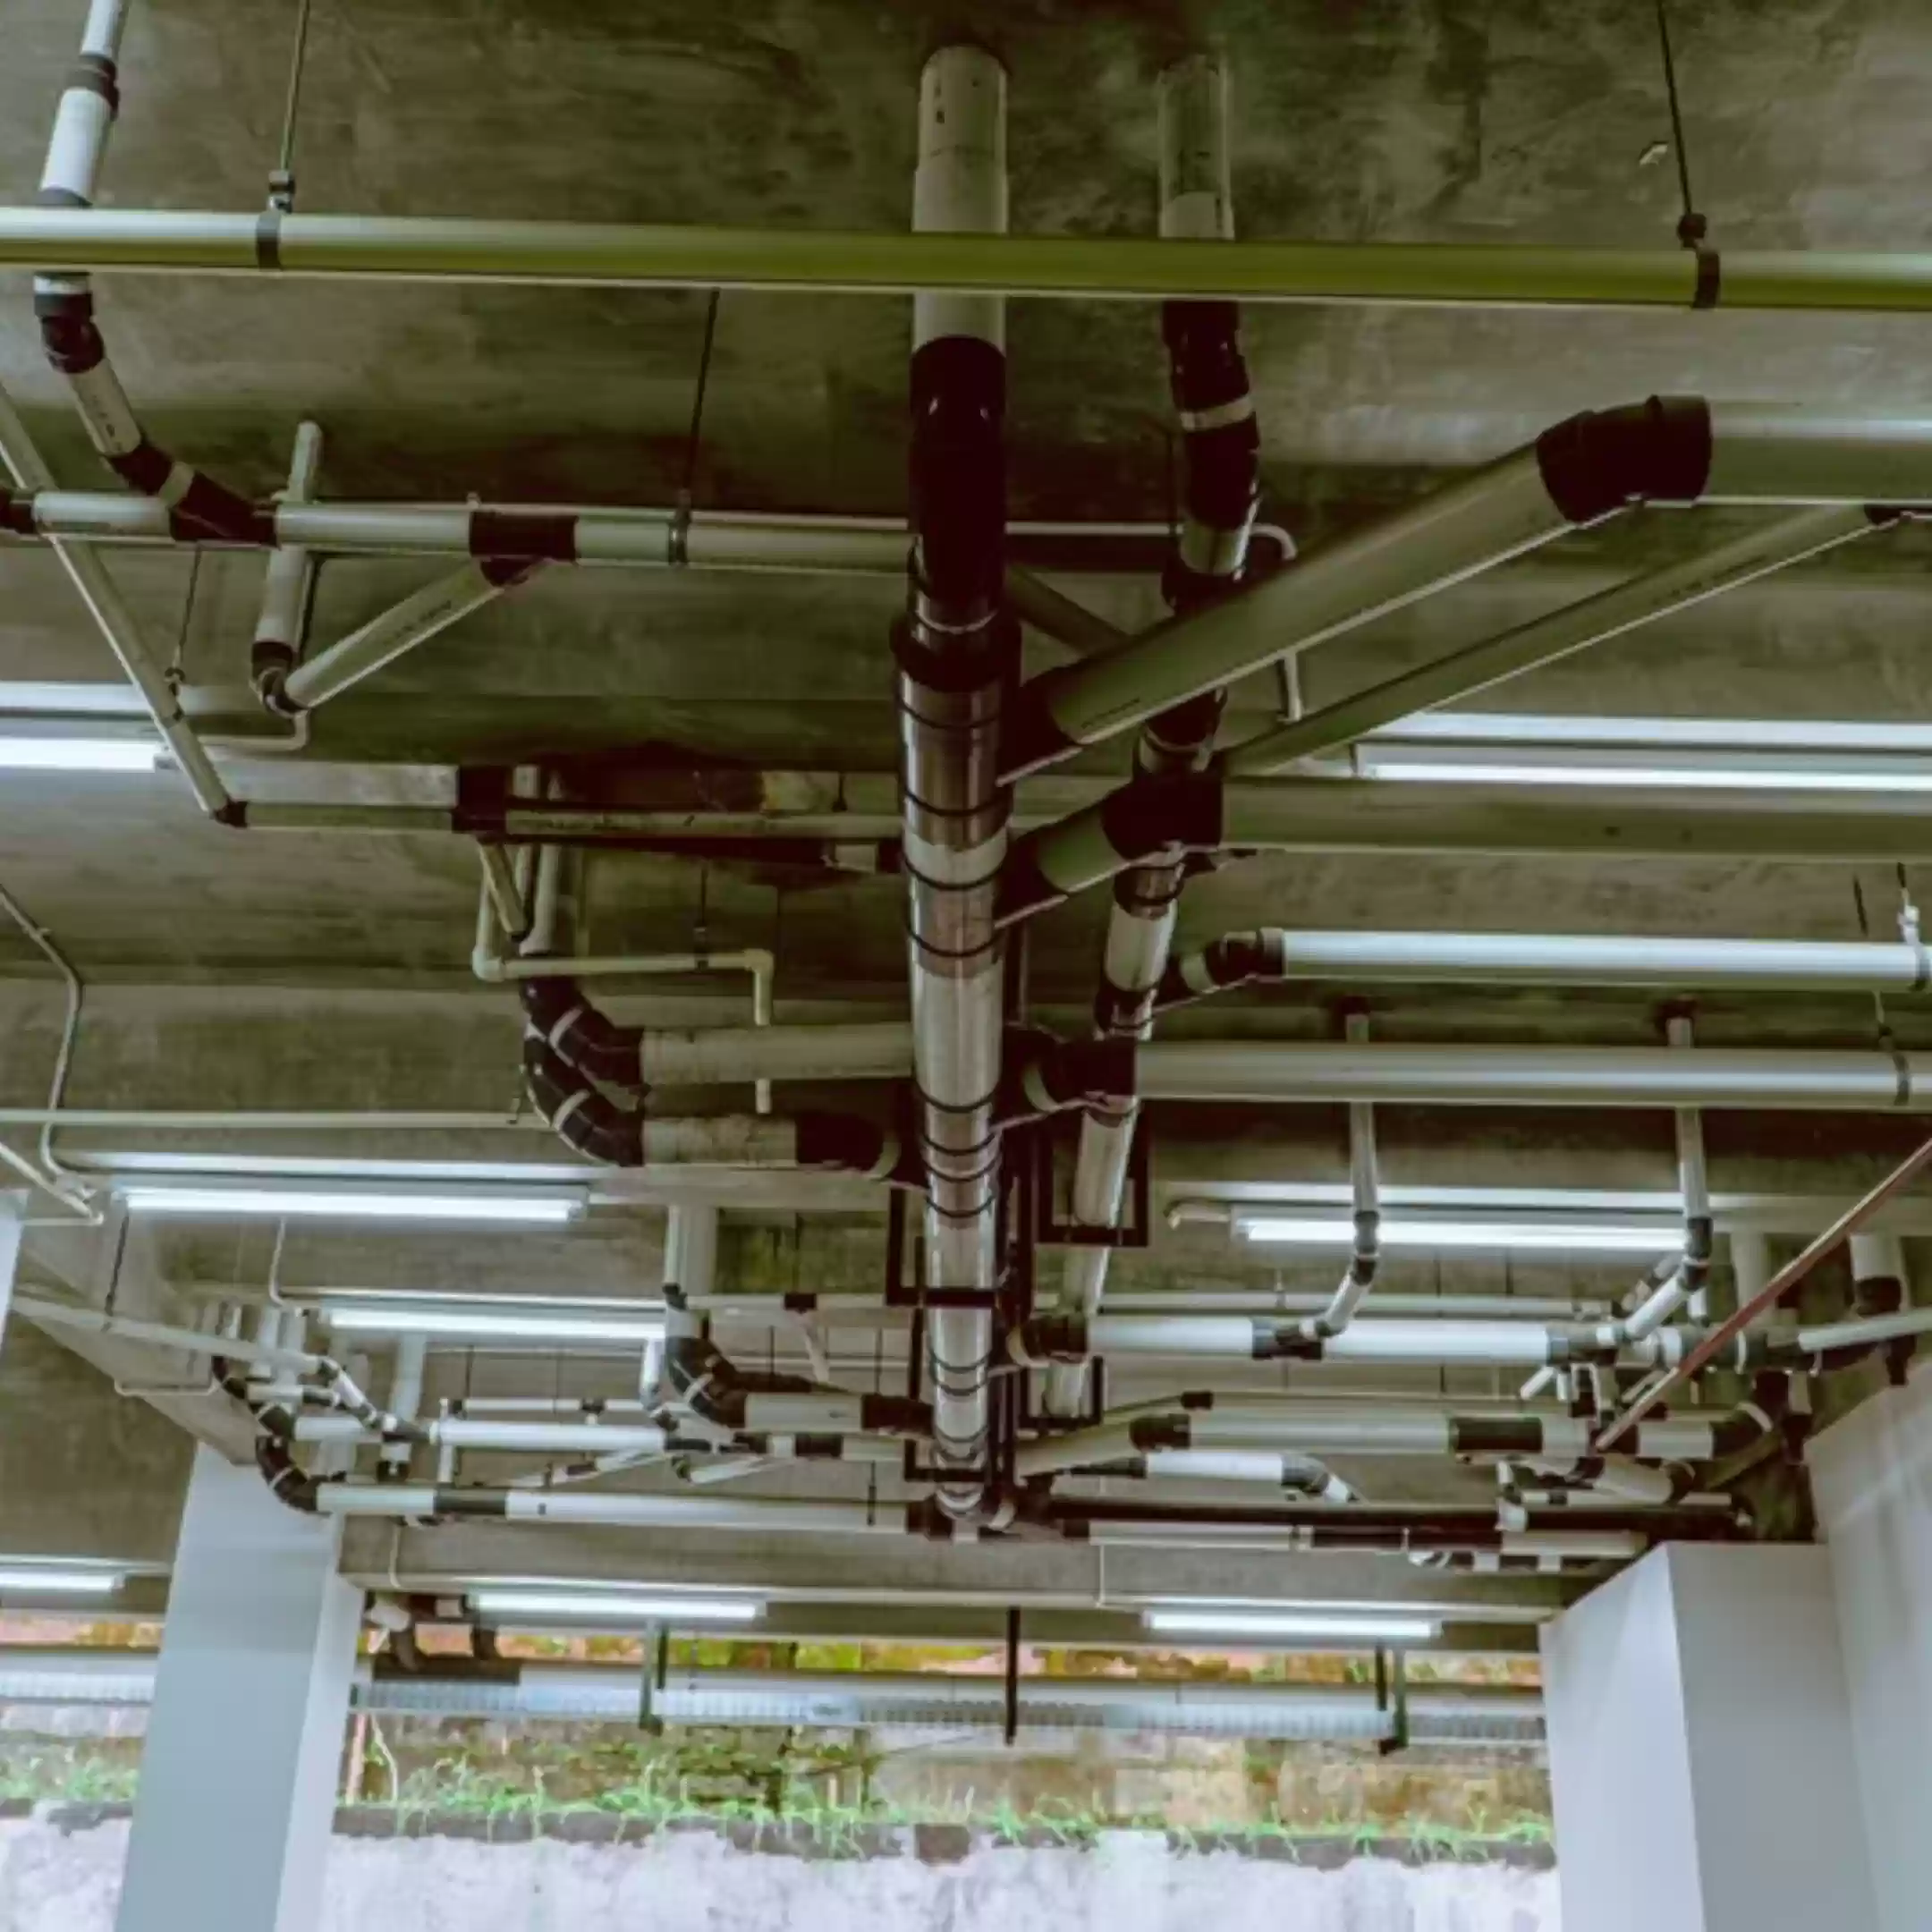
Your Clue
These installations may carry clean water, wastewater, used water, drainage, or air for the piping system.
Some need pressure.
Others depend on gravity and correct slope.
What are they?
A. Electrical conduits
B. Plumbing pipes
C. Air-conditioning ducts
D. Security-system cables
Correct Answer: Plumbing System
A plumbing pipe can have different functions depending on its location, material, size, and connection.
A building plumbing system may include:
- Clean-water distribution
- Dirty-water lines
- Used-water systems
- Drainage
- Vent pipes
- Water-heater connections
- Pumps
- Valves
- Storage systems
Plumbing installations must be planned carefully.
Clean-water pipes need suitable pressure and secure connections. Drainage pipes may require a consistent slope. Vent systems help support proper wastewater flow. Equipment and valves should remain accessible for inspection and maintenance.
Plumbing also needs to be coordinated with structural work, ceilings, floors, electrical routes, and HVAC systems.
A pipe installed in the wrong position may affect several other contractors and create costly revisions.
This is why professional plumbing work begins with drawings, site review, coordination, inspection, and testing—not simply connecting pipes.
Photo 5: The Small Camera Watching the Area
Your Clue
This device is often installed in entrances, corridors, public areas, service spaces, or around a property.
It supports monitoring and building security.
What is it?
A. Fire detector
B. Motion-controlled light
C. CCTV camera
D. Air-quality sensor
Correct Answer: CCTV System
A CCTV system helps monitor selected areas of a building or property.
The complete system may involve:
- Cameras
- Cabling
- Power connections
- Data networks
- Recording equipment
- Monitors
- Storage devices
- Control locations
Camera placement requires planning.
The team may need to consider viewing angles, lighting conditions, physical obstructions, coverage requirements, cable routes, power supply, and access for future servicing.
Installing a camera in a convenient position does not automatically create effective coverage.
The device must be coordinated with the purpose of the area and the wider electronic and security infrastructure.
CCTV may also operate alongside access control, alarms, telephone systems, data systems, and other building technology.
This makes electronic and security work another important part of integrated building-system planning.
Photo 6: The Small Device That Detects a Serious Problem
Your Clue
This device may be installed on ceilings or walls.
It is connected to a wider safety system and can send information to a control panel.
It is designed to provide an early warning.
What is it?
A. Wi-Fi access point
B. Fire alarm detector
C. Sound-system speaker
D. CCTV recorder
Correct Answer: Fire Alarm System
A fire alarm system helps detect and communicate potential fire-related conditions within a building.
Depending on the design and project requirements, it may include:
- Smoke detectors
- Heat detectors
- Manual call points
- Alarm bells or sounders
- Indicator lights
- Control panels
- Cables and communication connections
- Interfaces with other building systems
Device placement must be coordinated with room layouts, ceiling designs, electrical systems, and building use.
A detector should not be positioned without considering the approved design and surrounding conditions.
The system also needs testing.
Individual devices must respond correctly, and the information should reach the relevant control equipment as intended.
Like a hydrant or sprinkler system, a fire alarm requires regular inspection and maintenance after installation.
How Many Systems Did You Identify?
Here are the six answers again:
- Electrical panel
- HVAC ducting
- Fire hydrant system
- Plumbing system
- CCTV system
- Fire alarm system
A perfect score may suggest that you work in engineering, construction, facility management, or project operations.
A lower score is not a problem.
Most building systems are intentionally placed behind ceilings, walls, panels, shafts, service rooms, and technical areas. Building occupants are not expected to notice every component.
They are expected to receive the result:
- Reliable electricity
- Controlled airflow
- Available water
- Working drainage
- Fire-protection readiness
- Building security
- Safer daily operations
Why These Systems Need One Coordinated Team
Each answer in this quiz represents a different technical function.
However, none of them operates completely alone.
HVAC equipment needs electrical power.
Fire pumps depend on electrical and plumbing connections.
CCTV requires power, cabling, data infrastructure, and suitable placement.
Fire alarms need electrical support, communication routes, control equipment, and coordination with the building layout.
Plumbing routes need to avoid electrical systems, ducting, structural elements, and other installations.
When different vendors work without clear coordination, the project may face:
- Installation conflicts
- Repeated revisions
- Unclear responsibilities
- Delayed inspections
- Difficult testing
- Reopened ceilings or walls
- Maintenance-access problems
An integrated MEP contractor helps connect these responsibilities through one organised project process.
Explore the Building Systems Handled by SBK
PT. Surya Bhumi Kahuri provides integrated services across:
- Building Construction
- Mechanical Systems
- Electrical Systems
- Plumbing Systems
- HVAC
- Fire Fighting
- Electronic and Security Systems
- Lead Shielding
- Modular Operating Theatre
- Elevator Installation
- Maintenance
Through the principle of One Team for All Building Systems, SBK helps project owners coordinate multiple technical requirements within one professional team.
Its portfolio includes healthcare, government, hospitality, commercial, and other building projects in Bali, with readiness to support confirmed project scopes in other regions of Indonesia.
Explore SBK’s services and project portfolio to understand how planning, installation, inspection, testing, documentation, and maintenance come together behind a functioning building.
Because recognising the system is only the first step.
The real work is making every system operate together.