How Modular Operating Theatre Systems Support Modern Hospitals
Modern hospitals require more than conventional rooms.
As medical technology develops and healthcare facilities become more specialized, operating rooms also need to accommodate increasingly complex technical and operational requirements.
An operating room needs to support medical teams, equipment, environmental control, hygiene requirements, electrical infrastructure, ventilation, lighting, and other building systems within one carefully planned space.
This makes operating room construction different from building an ordinary room.
One approach used for specialist healthcare environments is the Modular Operating Theatre, or MOT.
A modular operating theatre system uses purpose-designed modular components to create an operating environment while allowing different technical requirements to be coordinated within the room.
For hospitals planning new facilities, expanding existing capacity, or developing specialist medical areas, an experienced modular operating theatre contractor can help translate these requirements into a coordinated technical environment.
The value of a modular approach is not simply how quickly the room can be assembled.
It is also about how the structure, hygiene requirements, HVAC, electrical systems, maintenance access, and room configuration can be considered together.
What Is a Modular Operating Theatre?
A Modular Operating Theatre is a specialist operating-room construction approach that uses modular components as part of the room's overall structure and technical environment.
Instead of treating the operating room as a conventional space with separate finishes added afterward, modular construction allows important room elements to be planned as an integrated system.
Depending on the approved project scope and design, an MOT environment may involve considerations such as:
-
Modular wall systems
-
Ceiling systems
-
Doors
-
Surface finishes
-
HVAC integration
-
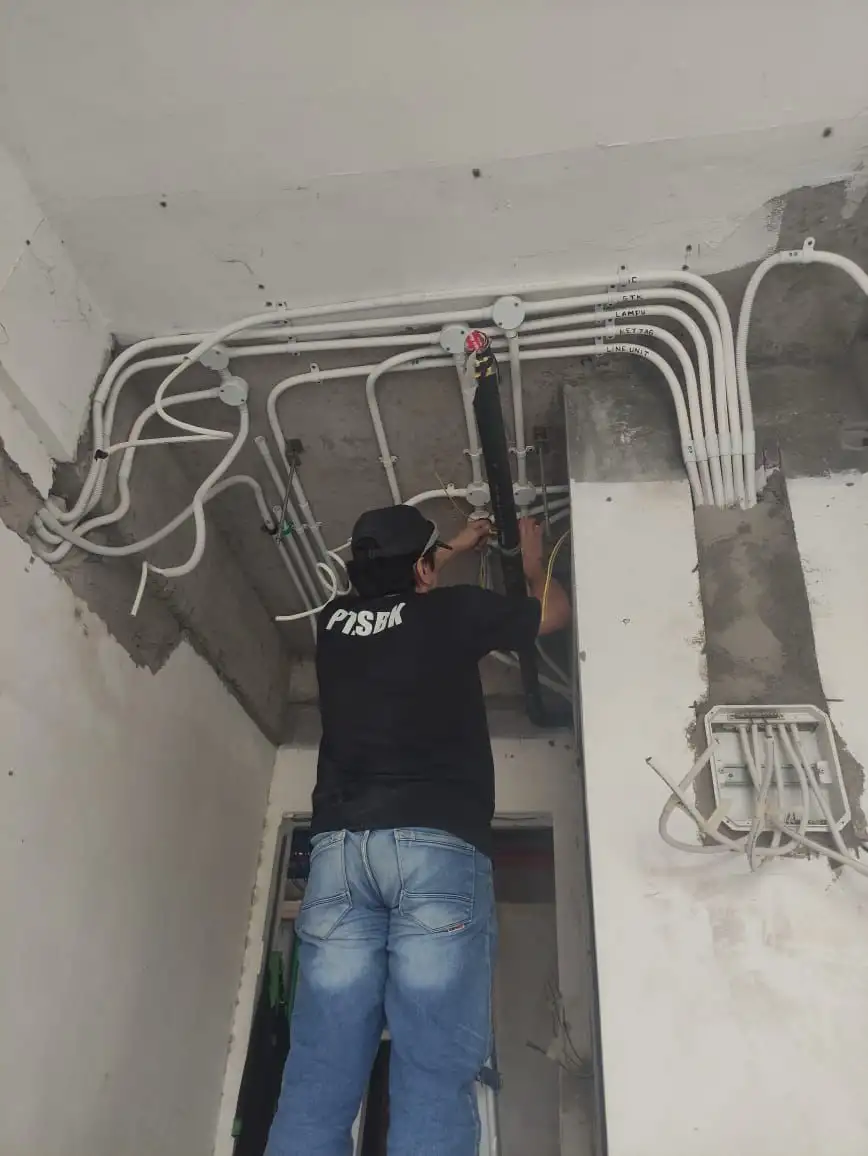
Electrical infrastructure
-
Medical equipment requirements
-
Maintenance access
The exact configuration depends on the hospital, room function, equipment, and technical specifications.
This flexibility is one of the reasons modular systems can be considered for modern healthcare facilities.
The room can be planned around its intended medical function rather than relying entirely on conventional construction methods.
1. Modular Structure Creates a More Controlled Environment
An operating room has different requirements from an ordinary hospital room.
The surfaces, walls, doors, ceiling, equipment, and technical infrastructure all need to support the intended function of the space.
A modular structure provides a coordinated framework for these elements.
The construction can be planned around:
-
Room dimensions
-
Equipment locations
-
Access requirements
-
HVAC requirements
-
Electrical connections
-
Medical workflow
-
Maintenance needs
This is particularly relevant when a hospital needs a specialist operating environment with specific technical requirements.
Rather than treating each element as a separate construction activity, the modular approach brings key components into one coordinated room concept.
For hospital decision-makers, this creates an opportunity to think about the operating room from the beginning as a complete environment.
2. Hygiene Is Part of the Room Design
Hygiene is an important consideration in healthcare environments.
Operating rooms need to be designed around appropriate cleaning and environmental requirements.
This makes the choice and configuration of room surfaces important.
A modular operating theatre can be designed using surfaces and components appropriate to the intended healthcare environment, based on the approved project specifications.
Important considerations may include:
-
Wall surfaces
-
Ceiling surfaces
-
Door systems
-
Joints and connections
-
Ease of cleaning
-
Room layout
The objective is to create an environment that supports the hospital's hygiene requirements and operational procedures.
For a sterile operating room, construction details should therefore not be considered separately from the way the room will be cleaned, maintained, and used.
The technical construction needs to support the overall healthcare environment.
3. Installation Efficiency Can Support Project Planning
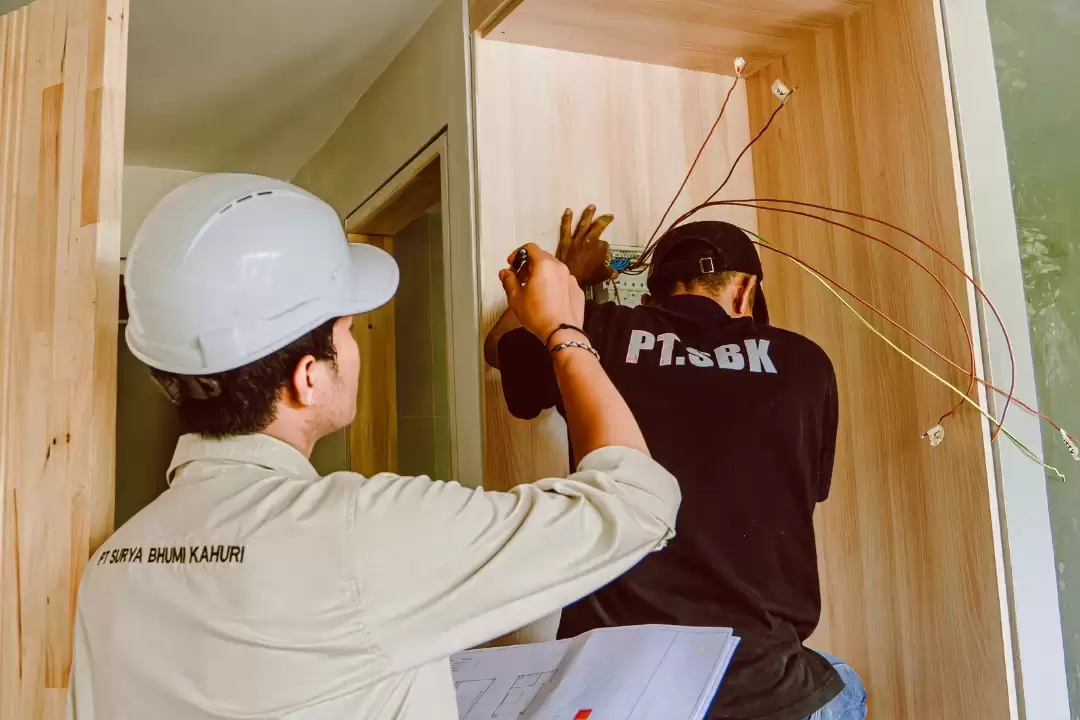
One of the potential advantages of modular construction is the way components can be planned and installed as part of a coordinated system.
Traditional construction can involve multiple layers of work across different trades.
An operating room may require structural work, wall finishes, ceiling installation, electrical infrastructure, HVAC, lighting, doors, and specialist medical requirements.
With a modular approach, relevant components can be coordinated around the room's intended configuration.
This can support a more organised installation process.
However, installation efficiency does not mean every MOT project follows the same timeline.
Project duration depends on factors such as:
-
Room size
-
Project scope
-
Design complexity
-
Site conditions
-
Material availability
-
Coordination requirements
-
Equipment requirements
For hospital project teams, the important consideration is whether the construction method can support the overall project plan.
4. HVAC Integration Is Critical
An operating room cannot be separated from its environmental systems.
The operating room HVAC system is an important part of the overall technical environment.
HVAC planning may involve considerations such as:
-
Air distribution
-
Ventilation
-
Temperature control
-
Air quality
-
Equipment location
-
Maintenance access
The exact requirements depend on the approved design and applicable project specifications.
The HVAC system also needs to coordinate with the modular room structure.
Ducting, diffusers, equipment, ceiling components, electrical infrastructure, and other technical elements may need to occupy the same space.
This is where hospital engineering becomes particularly important.
A modular operating theatre is not simply a room assembled from panels.
It is a technical environment where multiple systems need to work together.
Proper coordination between the MOT structure and HVAC system helps ensure that the room is designed as one integrated environment.
5. Customization Allows the Room to Match Its Function
Every hospital has different requirements.
An operating room for one facility may not have exactly the same configuration as another.
The room may need to accommodate different equipment, layouts, workflows, or technical requirements.
This is where customization becomes important.
A modular operating theatre can be configured around the approved requirements of the project.
Potential considerations include:
-
Room dimensions
-
Door locations
-
Equipment positions
-
Technical infrastructure
-
HVAC configuration
-
Electrical requirements
-
Maintenance access
Customization does not mean adding unnecessary features.
It means designing the room around its intended function.
For hospital decision-makers, this provides an opportunity to think beyond the question:
“What kind of operating room can we build?”
Instead, the question becomes:
“What operating environment does this hospital actually need?”
6. Maintenance Should Be Considered From the Beginning
An operating theatre is a long-term hospital asset.
Once construction is complete, the room will need to operate, be inspected, cleaned, serviced, and maintained.
This means maintenance access should be considered during planning.
Technical teams need to be able to reach relevant components when inspection or servicing is required.
The design may need to consider access to:
-
HVAC components
-
Electrical infrastructure
-
Technical panels
-
Equipment connections
-
Other service areas
A room that is difficult to maintain can create unnecessary challenges for hospital engineering teams.
This is why maintenance should not be treated as something that begins after handover.
It should influence the planning and construction process from the beginning.
7. Modular Systems Can Support Future Hospital Development
Hospitals are continuously evolving.
Medical technology changes.
Operational requirements change.
Facilities may need to be upgraded or expanded.
This creates an important question during construction:
Can the environment continue supporting the hospital as its needs change?
The answer depends on the project design and the selected system.
A modular approach can provide flexibility in how specialist spaces are configured and developed.
However, future adaptability still depends on:
-
Initial planning
-
Building structure
-
Equipment requirements
-
Technical infrastructure
-
Project specifications
-
Maintenance strategy
This is why customization and long-term planning need to be considered together.
The objective is not simply creating a modern operating room today.
It is creating a facility that can be managed effectively throughout its operational life.
The Importance of Integrated Hospital Engineering
An MOT project involves much more than the room itself.
The operating environment needs to connect with the wider hospital.
Electrical systems need to support the required equipment.
HVAC needs to support the room's environmental requirements.
Fire protection needs to be coordinated.
Communication and security systems may require infrastructure.
Plumbing and other building services may also interact with the surrounding area.
This is why coordination is one of the most important parts of specialist healthcare construction.
A modular operating theatre contractor needs to work with other technical teams rather than treating the MOT as an isolated installation.
The room has to fit into the building.
Why the Right Medical Contractor Matters
Healthcare construction requires a different mindset from ordinary commercial construction.
The contractor needs to understand that the finished room will become part of an operational medical facility.
This requires attention to:
-
Technical coordination
-
Hygiene considerations
-
Installation quality
-
HVAC integration
-
Electrical requirements
-
Inspection
-
Testing
-
Documentation
-
Maintenance
A specialist medical contractor can help coordinate these requirements according to the project's approved design and scope.
Experience is particularly valuable when multiple systems and stakeholders need to work together.
The goal is not simply to finish construction.
It is to prepare an environment that can support the hospital's intended operation.
Modular Operating Theatre as Part of SBK's Healthcare Capability

PT. Surya Bhumi Kahuri provides Building and MEP services across different sectors, with healthcare representing one of its specialist areas.
SBK's capabilities include:
-
Mechanical Systems
-
Electrical Systems
-
Plumbing Systems
-
HVAC
-
Fire Fighting Systems
-
Electronic and Security Systems
-
Lead Shielding
-
Modular Operating Theatre
-
Elevator Installation
-
Maintenance
Modular Operating Theatre is one of SBK's specialist healthcare capabilities.
It sits alongside other healthcare-related services such as Lead Shielding and HVAC, allowing relevant technical requirements to be considered within a broader Building and MEP approach.
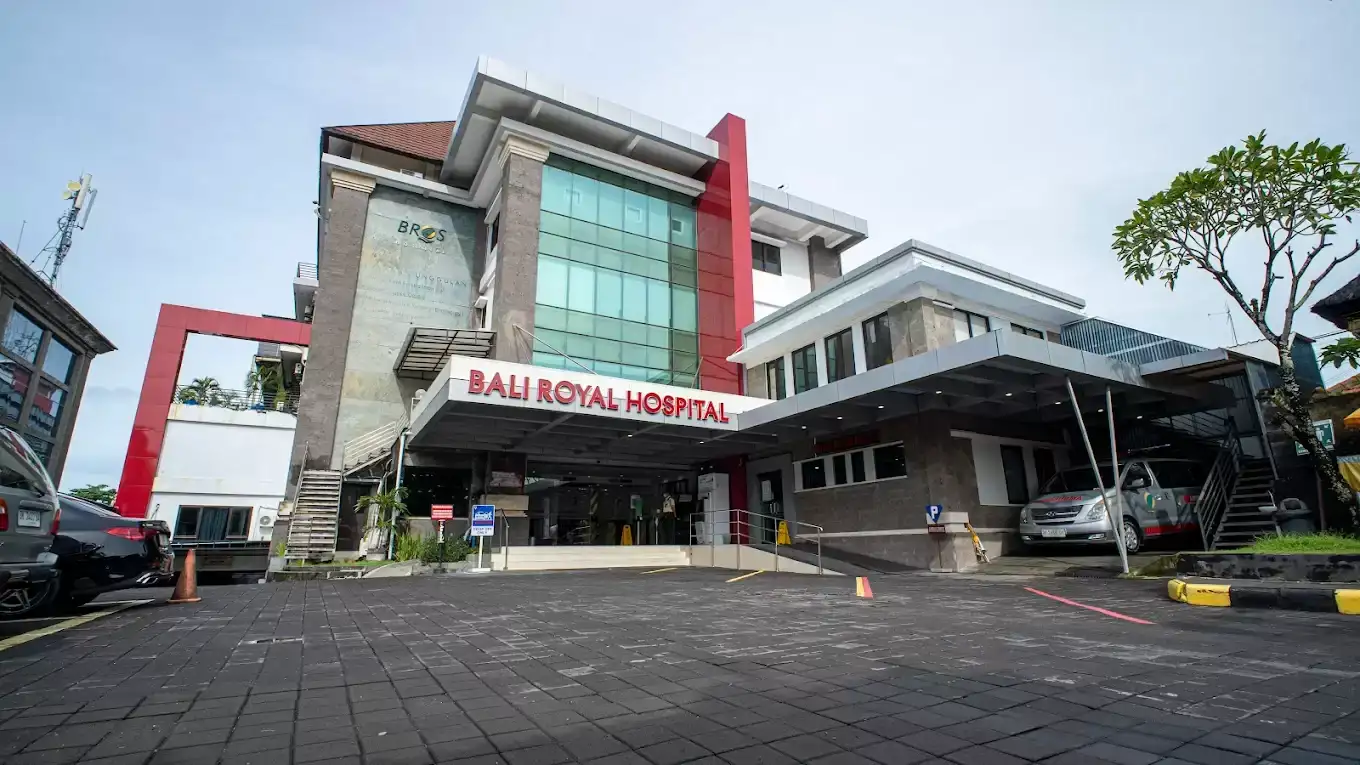
SBK also has documented experience across healthcare projects, including RS Udayana, Bali Royal Hospital, RSUD Buleleng, RS Bhayangkara Denpasar, RS Siloam Badung, RSUD Klungkung, and RSUD Sanjiwani Gianyar.
Specific project scopes and technical details should follow confirmed project documentation.
One Team for All Building Systems
A modern operating room depends on multiple systems.
The modular structure needs to work with HVAC.
HVAC needs electrical support.
Medical equipment needs suitable infrastructure.
Safety systems need to be coordinated.
Maintenance teams need access to relevant technical components.
This is why SBK follows the principle:
One Team for All Building Systems.
Through an integrated Building and MEP approach, SBK can coordinate relevant technical requirements from planning and installation through inspection, testing, documentation, and maintenance support according to the project scope.
For hospitals, developers, consultants, and project owners, this creates a more complete way to approach specialist healthcare construction.
Building the Operating Room Around the Hospital's Needs
A modern operating theatre is more than four walls and medical equipment.
It is an environment where structure, hygiene, HVAC, electrical infrastructure, equipment, safety, and maintenance requirements need to come together.
A Modular Operating Theatre provides one approach to creating that environment.
Its value comes from the ability to coordinate specialist room requirements within a structured modular system while allowing the configuration to follow the needs of the healthcare facility.
For hospital decision-makers, the opportunity is to plan the operating room from the inside out:
Start with the medical function.
Understand the environmental requirements.
Coordinate the building systems.
Consider installation and maintenance.
Then create the room around those needs.
Because a modern hospital does not simply need more rooms.
It needs spaces that are designed to support how healthcare is actually delivered.