What Happens When 5 Building Systems Must Work at the Same Time?
A building can look simple from the outside.
A hotel may look like a collection of rooms.
An office may look like a workspace.
A hospital may look like corridors, treatment rooms, and medical areas.
But behind every wall, ceiling, and technical room is a network of systems working together.
Electricity must reach the right equipment.
Air must circulate properly.
Water must flow safely.
Communication systems must stay connected.
Safety systems must remain ready.
Most people only notice these systems when something stops working.
The lights turn off.
The room becomes uncomfortable.
The water stops flowing.
The alarm creates an unexpected problem.
A security system fails to respond.
However, when everything works properly, it feels effortless.
That is the result of successful integrated building systems.
The challenge is not simply installing each system individually.
The challenge is making multiple systems operate together inside the same building.
This is where professional MEP coordination becomes essential.
One Building, Five Different Systems
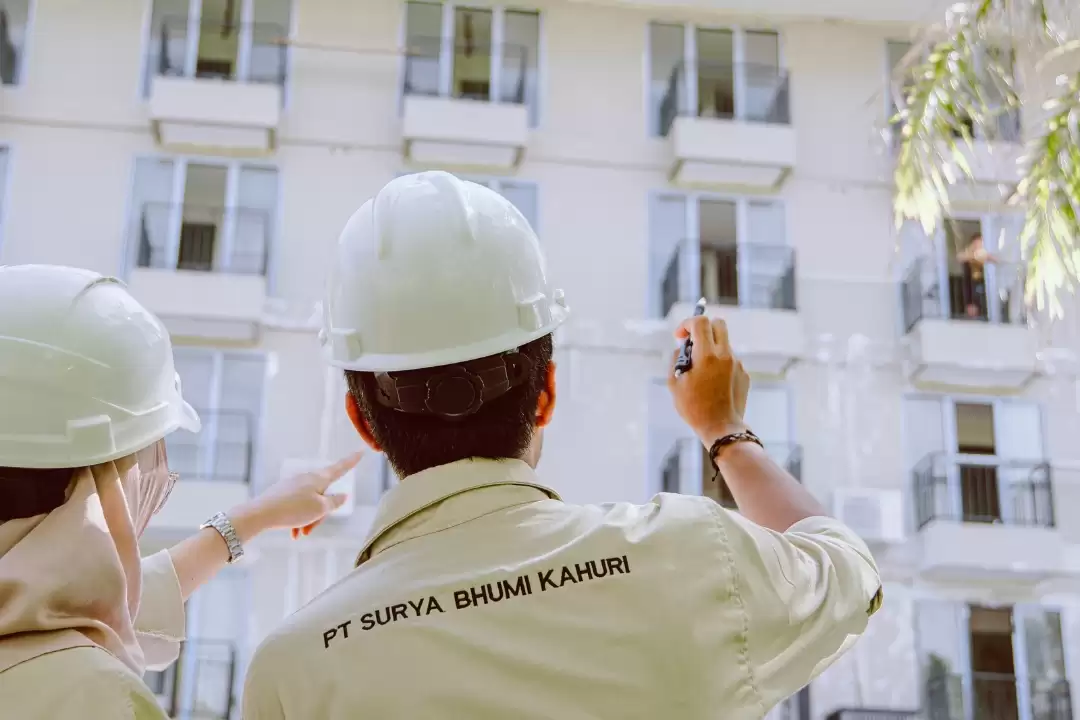
Imagine a new commercial building preparing for operation.
The structure is complete.
The rooms are finished.
The furniture is installed.
Before people start using the building, five important systems need to work together:
- Electrical system
- HVAC system
- Plumbing system
- Communication and electronic system
- Fire safety system
Each system has its own purpose.
Each system has different technical requirements.
But none of them truly works alone.
A successful building depends on how these systems connect with each other.
This is why an experienced MEP contractor Indonesia does not only focus on individual installation.
The contractor needs to understand the relationship between every system.
1. Electrical System: The Power Behind Everything
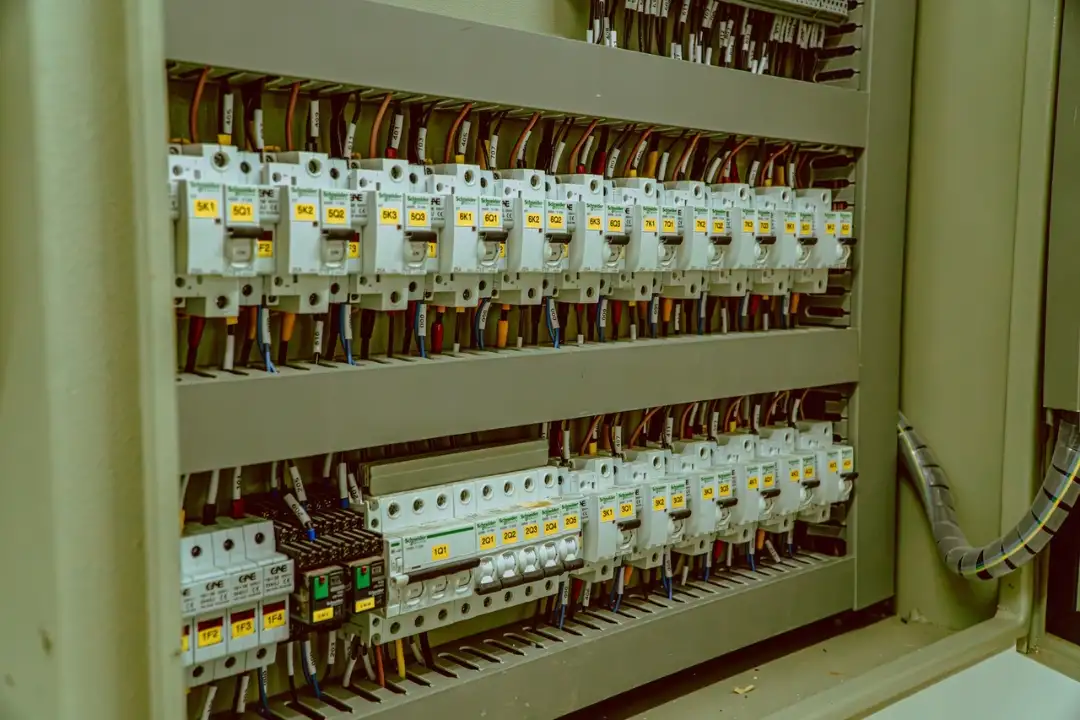
The electrical system is one of the foundations of building operations.
Almost every other system depends on electrical power.
HVAC equipment needs electricity.
Fire alarm panels require power.
Communication systems need electrical support.
Security equipment needs reliable connections.
Without a stable electrical system, many other building functions cannot operate properly.
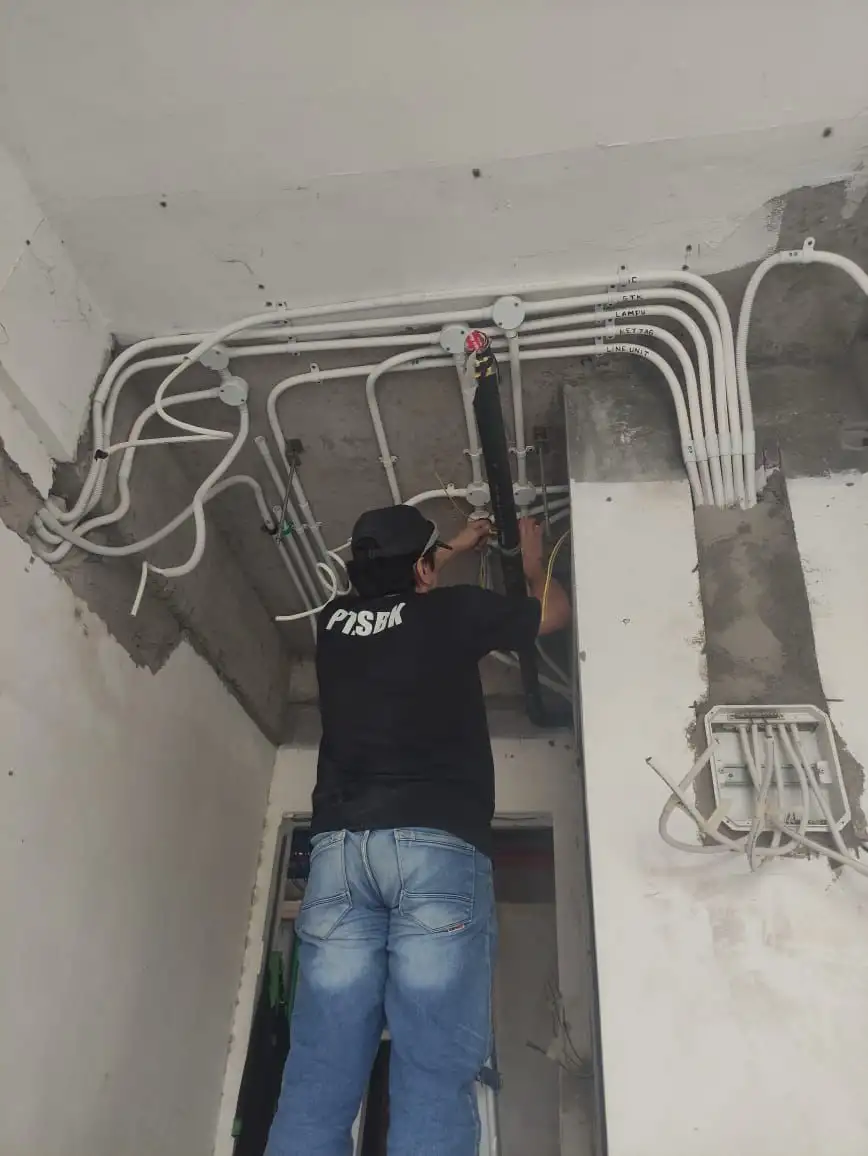
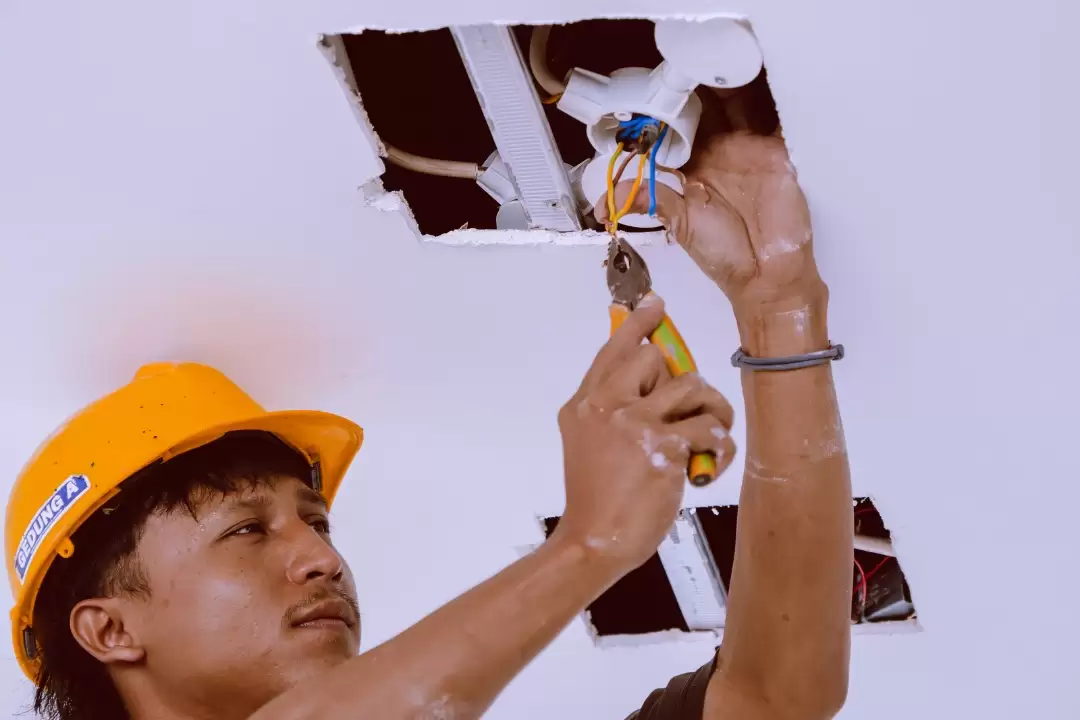
A professional electrical installation process involves more than placing cables and connecting equipment.
The team needs to consider:
- Power requirements
- Distribution routes
- Equipment connections
- Panel locations
- Protection systems
- Testing requirements
- Maintenance access
The challenge begins when electrical routes need to share the same building spaces with other systems.
Above ceilings and inside service areas, electrical cables may compete for space with:
- HVAC ducting
- Plumbing pipes
- Fire protection components
- Communication cables
Without proper planning, installation conflicts can appear.
A cable tray may block another system route.
A panel location may become difficult to access.
Equipment connections may require changes.
This is why electrical planning must happen together with other disciplines.
2. HVAC System: Creating the Right Environment
The HVAC system is responsible for controlling indoor conditions.
In commercial buildings, HVAC supports comfort, air circulation, and operational requirements.
A properly functioning HVAC system requires coordination between:
- Mechanical equipment
- Electrical supply
- Ducting routes
- Drainage connections
- Controls
- Building layout
The system cannot simply be installed wherever there is available space.
The team must consider:
- Equipment location
- Airflow direction
- Ceiling space
- Maintenance access
- Connection points
For example, an air-conditioning unit may need electrical power, drainage for condensation, control connections, and suitable airflow space.
One decision affects several other systems.
This is why HVAC installation requires coordination before construction reaches the final stage.
A system may look complete visually, but testing is still needed to confirm that it performs properly.
Airflow, operation, and system response need to be checked before the building is handed over.
3. Plumbing System: Moving Water Through the Building
The plumbing system supports one of the most basic building needs: water.
However, moving water through a building requires careful planning.
A plumbing system may include:
- Clean water supply
- Wastewater
- Drainage
- Water heaters
- Pumps
- Supporting equipment
The challenge is that plumbing routes often pass through areas shared with other systems.
A pipe route may need to avoid:
- Structural elements
- Electrical routes
- HVAC ducting
- Fire protection installations
- Finished areas
A small mistake during planning can create larger problems later.
A drainage pipe with an incorrect route may affect other installations.
A hidden leak may damage completed areas.
A difficult-to-access valve may create maintenance problems in the future.
This is why plumbing work requires inspection and testing before areas become inaccessible.
A successful plumbing system is not only about moving water.
It is about creating a system that can operate reliably and be maintained properly.
4. Communication and Electronic Systems: Keeping Buildings Connected

Modern buildings depend on more than physical infrastructure.
Communication and electronic systems support daily operations, security, and information flow.
These may include:
- CCTV systems
- Telephone systems
- Access control
- Data connections
- Other electronic systems
Although these systems may use smaller cables compared with power systems, their role is important.
A security camera needs suitable placement.
A communication system needs proper routing.
Access-control equipment needs coordination with doors and electrical supply.
The challenge is ensuring these systems are installed correctly without interfering with other building services.
For example:
A CCTV camera location may need to consider visibility, lighting, cable access, and power supply.
A communication cable route may need to coordinate with electrical pathways and other installations.
This is another example of why system integration matters.
Technology systems are not separate from the building.
They are part of how the building operates.
5. Fire Safety System: Always Ready When Needed
Fire safety systems may not be used every day.
But they must always be prepared.
A fire alarm system depends on accurate installation, proper connections, testing, and coordination with other safety systems.
Depending on the project requirements, fire safety may involve:
- Fire alarm devices
- Control panels
- Emergency communication
- Fire protection equipment
- Supporting electrical systems
The challenge is that fire safety systems must work together during an emergency.
The alarm must detect.
The signal must communicate.
The system must respond correctly.
The relevant equipment must receive the required support.
This requires proper testing before the building becomes operational.
A fire alarm that is installed but not properly tested does not provide real confidence.
Safety systems require more than installation.
They require verification.
The Hidden Challenge: Making Everything Work Together
Each system has its own specialist team.
Electrical engineers understand power.
Mechanical teams understand HVAC.
Plumbing teams understand water systems.
Electronic specialists understand communication technology.
Fire protection teams understand safety systems.
The challenge is not whether each team understands its own work.
The challenge is whether all teams understand how their work affects each other.
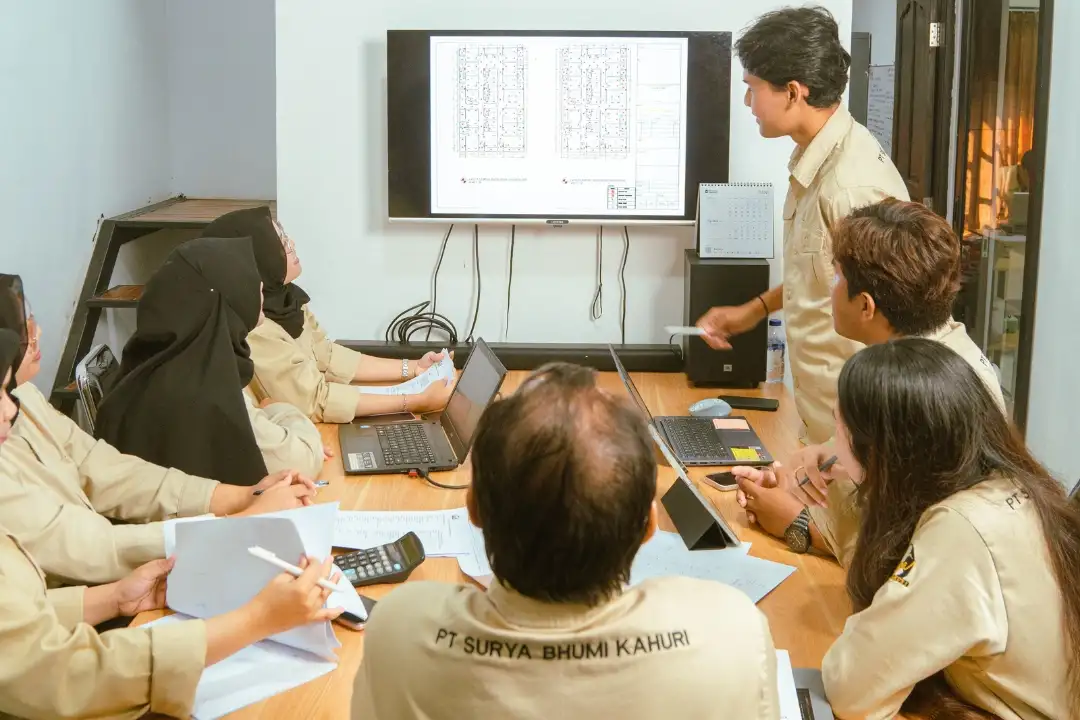
This is the purpose of MEP coordination.
Coordination helps answer important questions:
- Where will each system be installed?
- Will different routes conflict?
- Does equipment have enough access space?
- Are maintenance requirements considered?
- Are all systems ready for testing?
- Who is responsible for each connection?
Without coordination, individual systems may be completed while the building as a whole still has problems.
A building is not successful because five systems exist separately.
It is successful because five systems operate together.
Testing: The Moment Systems Prove They Work
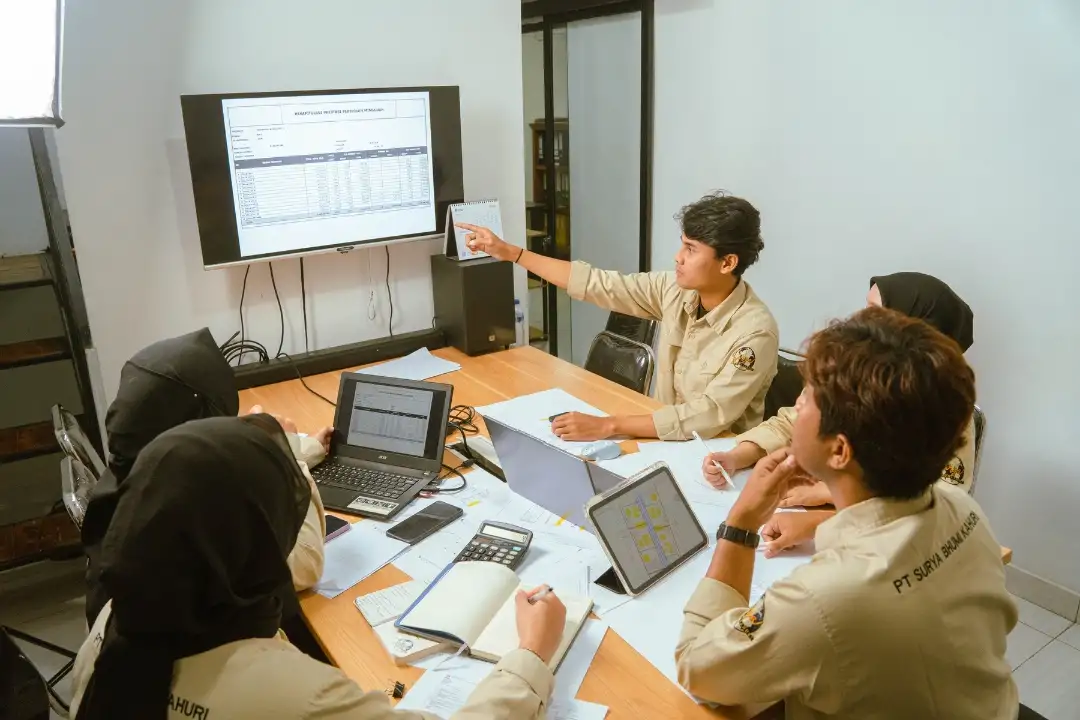
Installation is only one stage.
The next question is:
Do the systems actually work together?
Testing helps answer this.
Electrical systems need checking.
HVAC systems need operation testing.
Plumbing systems need verification.
Communication systems need connection checks.
Fire safety systems need functional testing.
Some systems also need to interact with each other.
For example:
- HVAC equipment requires electrical supply.
- Fire systems may require communication with other safety components.
- Electronic systems require power and network connections.
- Pumps depend on both electrical and plumbing installation.
Testing identifies whether the building systems are ready for operation.
It also helps discover issues before they affect building users.
A professional contractor understands that successful completion is not only about finishing installation.
It is about proving that the systems perform correctly.
Why Integrated Building Systems Matter
A disconnected approach can create unnecessary complexity.
Multiple vendors may complete their own responsibilities, but problems can appear when systems meet.
Who handles the conflict between HVAC and electrical routes?
Who coordinates plumbing access with other installations?
Who manages system testing between different contractors?
Without clear coordination, responsibility can become unclear.
An integrated approach creates a more organised process.
It supports:
- Better communication
- Clearer responsibility
- Easier coordination
- More efficient problem solving
- Better testing preparation
- Improved maintenance planning
This is the foundation behind SBK’s principle:
One Team for All Building Systems.
SBK: Connecting Different Systems Into One Building
PT. Surya Bhumi Kahuri provides integrated Building and MEP services across:
- Building Construction
- Mechanical Systems
- Electrical Systems
- Plumbing Systems
- HVAC
- Fire Fighting Systems
- Electronic and Security Systems
- Lead Shielding
- Modular Operating Theatre
- Elevator Installation
- Maintenance
SBK works with different project environments, including healthcare, government, hospitality, commercial, and other building sectors.
The company understands that every building has different requirements.
A hospital needs reliability.
A hotel needs comfort.
A government facility needs structured coordination.
A commercial property needs operational efficiency.
But every building requires the same foundation:
Systems that are properly planned, coordinated, tested, and maintained.
Because behind every successful building is not only one finished installation.
It is many systems working together as one.