What Is an Integrated MEP System and Why Does Your Project Need It?
A building is not simply a structure made of walls, floors, and ceilings.
Behind every room is a network of systems that supports lighting, electricity, water, air circulation, fire protection, communication, security, and daily operations.
These systems are often designed and installed by different technical teams. Electrical contractors handle power distribution. Plumbing contractors install water and drainage systems. HVAC teams manage cooling, ventilation, and airflow. Other vendors may be responsible for fire alarms, CCTV, access control, elevators, or specialist equipment.
Each service has a different function, but they all need to operate inside the same building.
This is where an integrated MEP system becomes important.
Instead of treating Mechanical, Electrical, and Plumbing work as disconnected packages, an integrated approach coordinates each system as part of one complete building environment.
The objective is not simply to complete several installations.
It is to make sure every system fits, connects, performs, and remains accessible for future maintenance.
For developers, consultants, main contractors, hospitals, hotels, government institutions, and property owners, choosing an integrated MEP contractor Indonesia can reduce project complexity and create clearer responsibility throughout the construction process.
What Does an Integrated MEP System Mean?
MEP stands for Mechanical, Electrical, and Plumbing.
These systems support many essential building functions.
Mechanical systems may include air conditioning, ventilation, pumps, equipment, and other mechanical components.
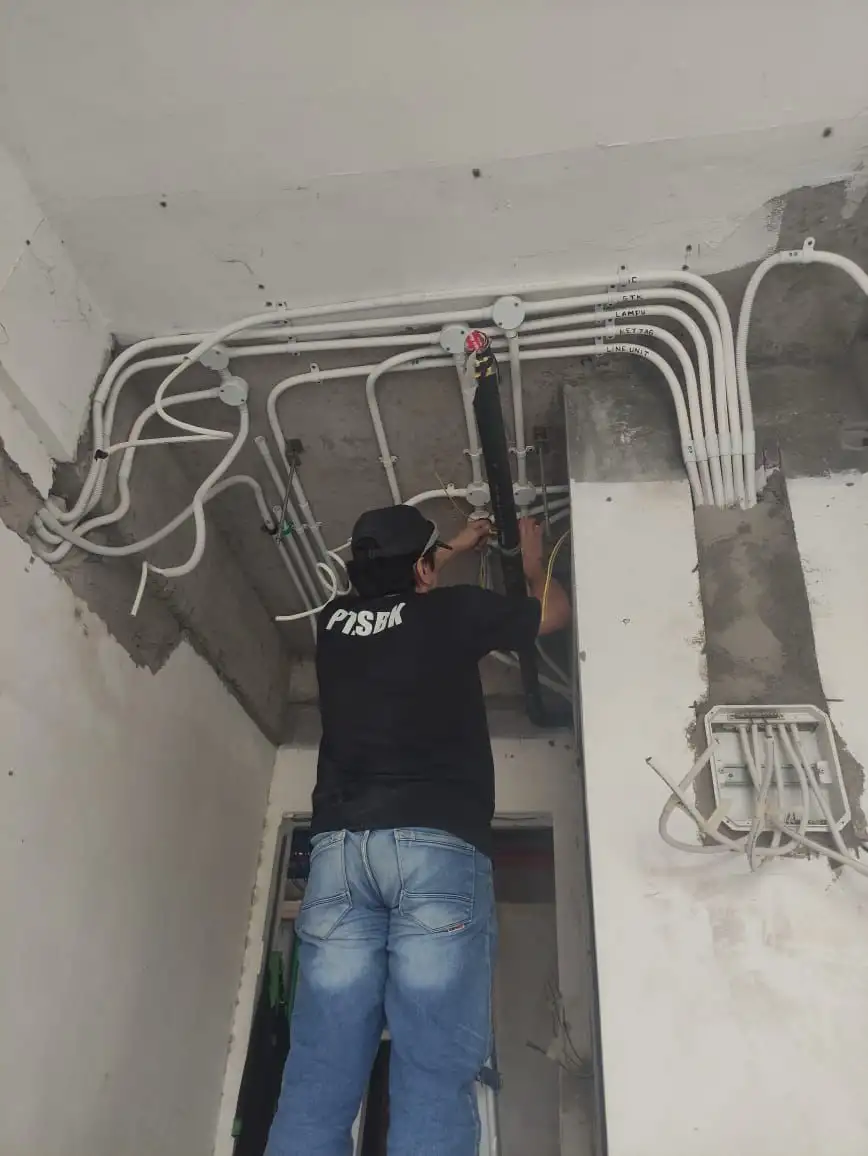
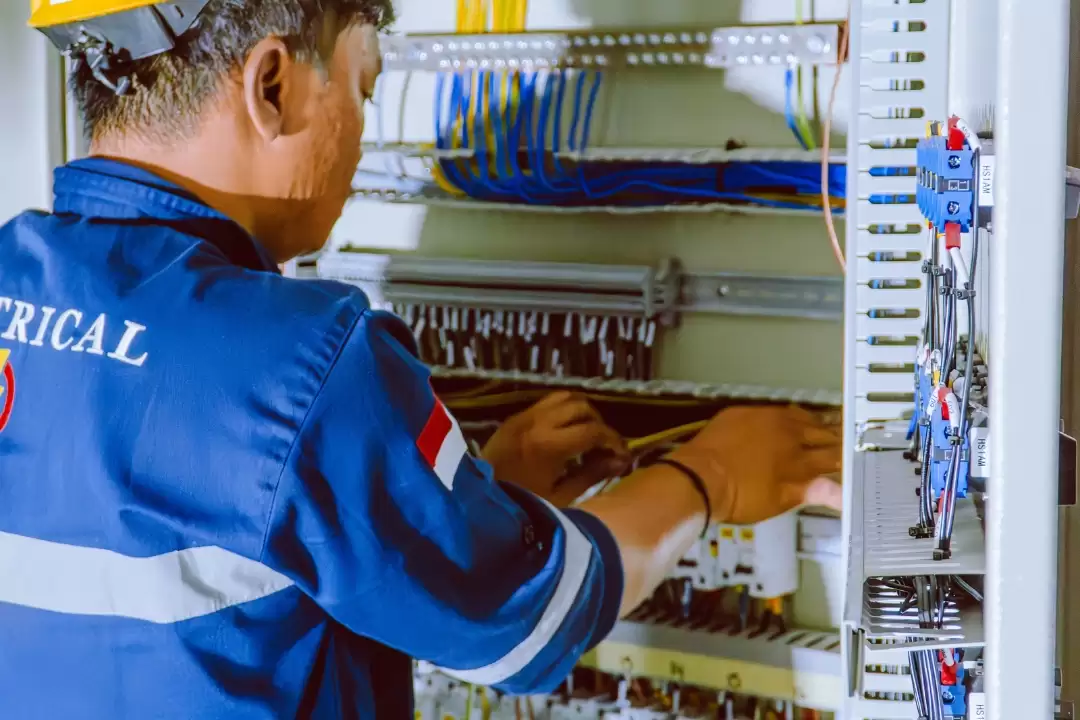
Electrical systems may include power distribution, panels, lighting, grounding, generators, transformers, data connections, and equipment power supply.
Plumbing systems may include clean water, wastewater, drainage, water heaters, vents, pipes, and supporting equipment.
In many projects, the wider scope can also include:
- HVAC systems
- Fire fighting systems
- Fire alarms
- CCTV
- Access control
- Telephone systems
- Sound systems
- Elevators
- Specialist medical systems
- Building maintenance
An integrated MEP system brings these technical requirements into one coordinated process.
This does not mean every project needs every service. The required systems will depend on the building type, design, operation, and approved scope.
Integration means that each relevant system is reviewed in relation to the others.
The HVAC team does not plan ducting without considering electrical cable trays. The plumbing team does not select pipe routes without reviewing structural conditions. The electrical team does not position panels without considering equipment access and future maintenance.
Every technical decision becomes part of the wider complete building system.
Why Multiple Disconnected Vendors Can Create Problems

Using separate vendors is not automatically wrong.
Many large projects involve several specialist contractors. The problem appears when those vendors work without one clear coordination structure.
Each contractor may focus only on completing its own package.
The electrical contractor may follow one drawing revision. The HVAC contractor may use another. The plumbing team may discover that its planned route is already occupied. The fire alarm vendor may arrive after the ceiling layout has been finalised.
This can result in:
- Conflicting installations
- Unclear responsibilities
- Repeated drawing revisions
- Difficult communication
- Additional work
- Delayed inspections
- Reopened ceilings or walls
- Higher coordination costs
- Problems during testing
The building may contain individually completed systems, but that does not guarantee those systems work efficiently together.
An integrated approach helps reduce this fragmentation.
Instead of asking several disconnected vendors to solve conflicts after installation begins, the project establishes one coordinated direction before the problem reaches the site.
Better Coordination Between Building Systems
One of the strongest benefits of integration is improved MEP coordination.
Mechanical, electrical, and plumbing systems often compete for the same limited space.
The area above a ceiling may need to contain:
- HVAC ducting
- Electrical cable trays
- Plumbing lines
- Drainage pipes
- Fire sprinkler pipes
- Fire alarm cables
- Data systems
- CCTV wiring
- Equipment supports
Some systems also have specific technical requirements.
Drainage lines may need a certain slope. HVAC ducting may require significant space. Electrical panels need safe working access. Equipment must remain reachable for inspection and replacement.
If these requirements are not reviewed together, conflicts may only become visible when installation is already underway.
Integrated coordination helps the project team:
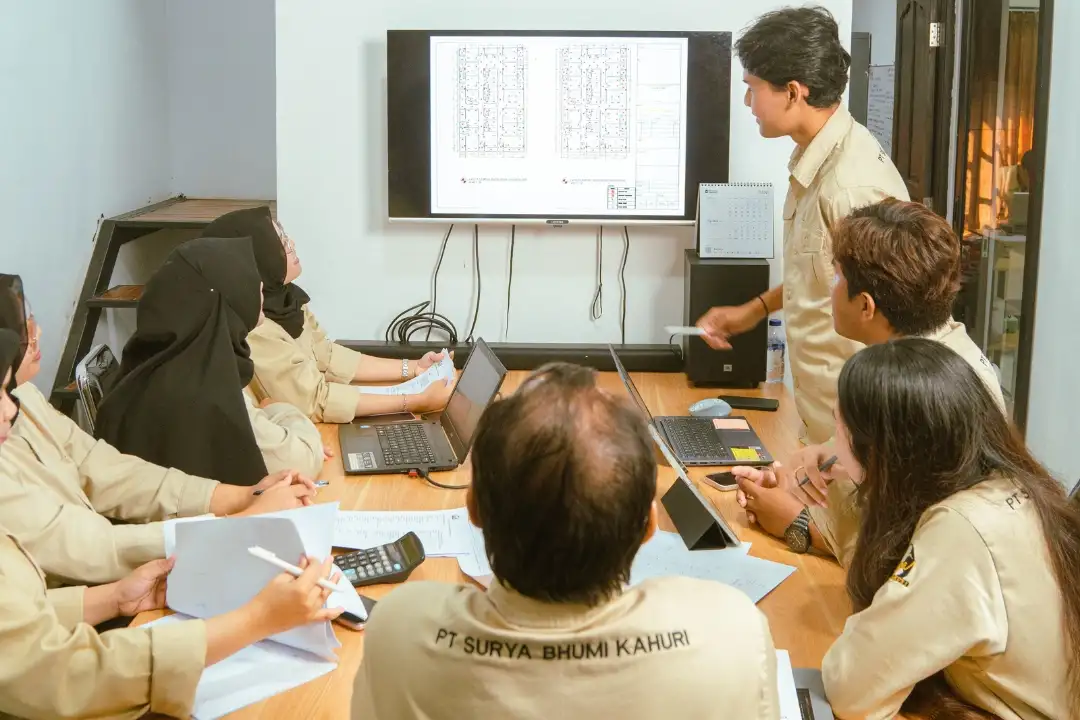
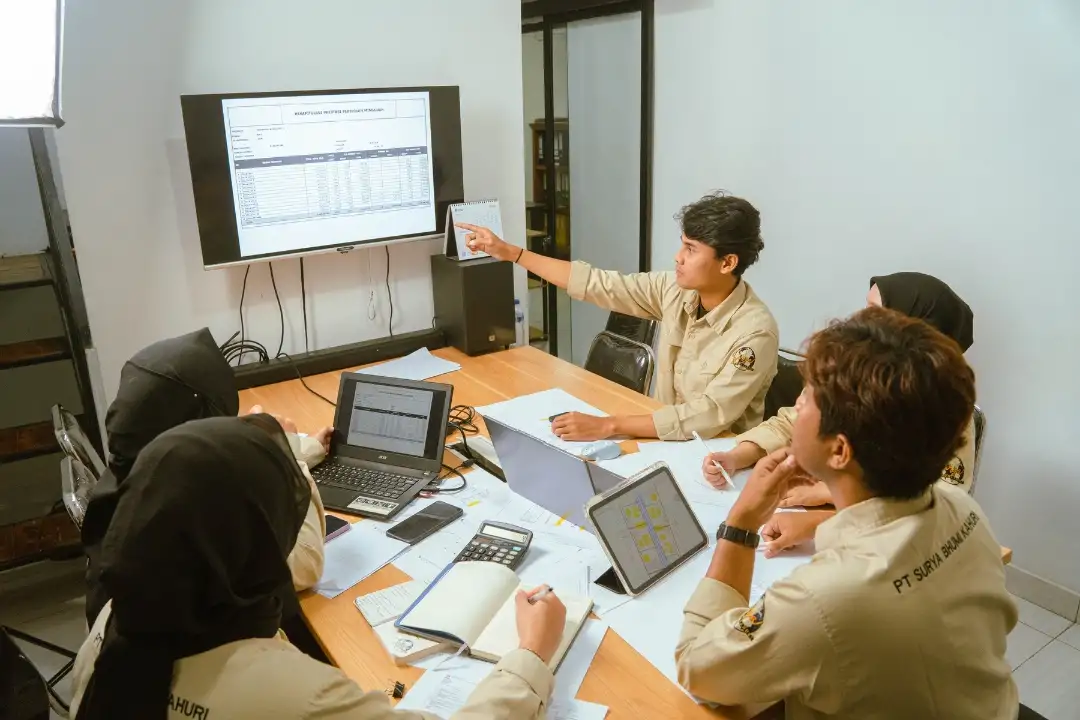
- Compare technical drawings
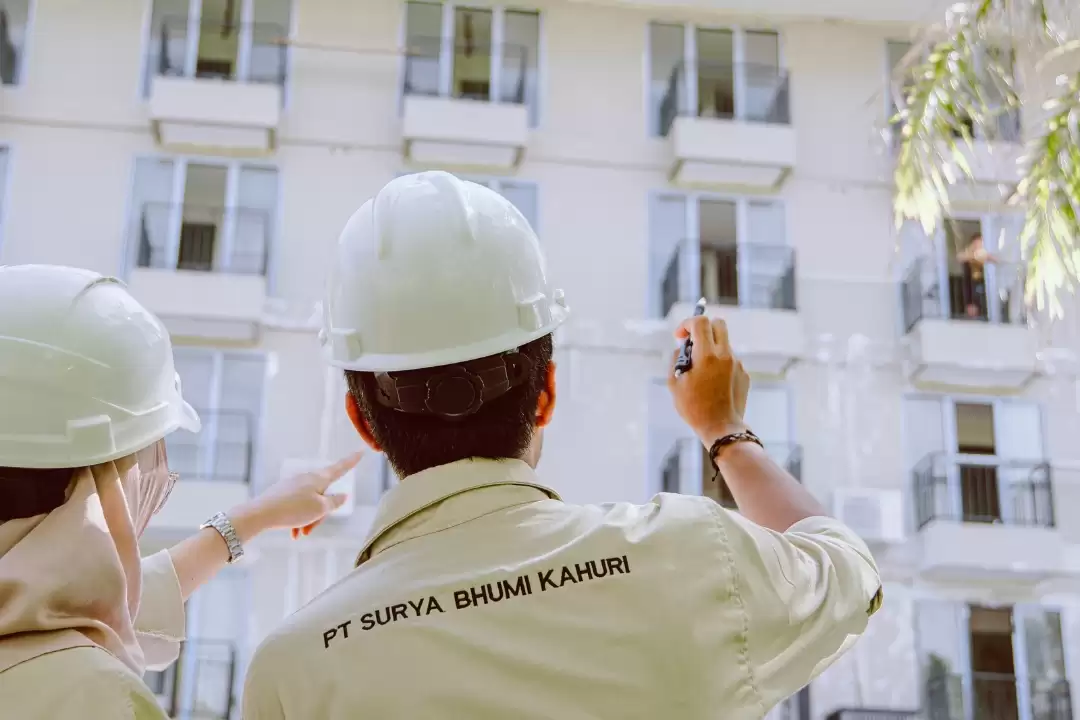
- Review actual site conditions
- Identify potential clashes
- Confirm installation routes
- Plan the work sequence
- Protect maintenance access
- Coordinate revisions
- Clarify responsibilities
This improves decision-making because the team considers the effect of each change across the wider building.
Stronger Cost Control

Project cost is not determined only by the contractor’s initial quotation.
Rework, delays, additional materials, repeated mobilisation, and incomplete scopes can increase the final cost significantly.
For example, an HVAC duct installed in the wrong route may need to be removed and repositioned. This could affect ceiling work, electrical routes, supports, labour, inspections, and the project schedule.
A plumbing line that conflicts with structural work may require new fittings, revised drawings, and additional installation time.
These costs may not appear in the first quotation, but they still become part of the project.
An integrated approach supports better cost control by identifying potential conflicts earlier.
It can also make scope responsibilities clearer.
Before work begins, the project owner should understand:
- What systems are included
- Which materials will be supplied
- Who handles connections between systems
- What testing is included
- Which documents will be provided
- What work is excluded
- Whether maintenance preparation is covered
Clear scope and coordinated planning help reduce unexpected additions.
This does not mean an integrated contractor can guarantee that no project change will ever occur. Construction projects can still face design revisions, site conditions, supplier issues, and client requests.
However, system integration gives the team a better structure for evaluating the impact before additional work proceeds.
Better Timeline Control
MEP work affects many other construction stages.
Walls may not be closed until concealed installations are inspected. Ceilings may need to remain open until electrical, HVAC, plumbing, and fire-protection work has been checked. Equipment testing may depend on power supply, water connections, control systems, or supplier attendance.
When one MEP package is delayed, other teams may also need to wait.
Poor coordination can create a chain reaction.
A late material delivery affects installation. Delayed installation affects inspection. Delayed inspection affects finishing work. Incomplete finishing affects testing and handover.
An integrated project structure supports better timeline control by coordinating:
- Drawing reviews
- Material preparation
- Work sequences
- Site access
- Installation priorities
- Inspection schedules
- Testing requirements
- Corrective work
- Handover preparation
One coordinated team can also respond more quickly when a technical change affects several systems.
Instead of waiting for multiple vendors to review the same issue separately, the relevant disciplines can assess the impact through one communication process.
This supports stronger construction efficiency without depending on unrealistic promises about project speed.
More Structured Testing and Commissioning
A building system is not complete because the installation looks finished.
It must be tested.
Electrical systems may require connection and operational checks. Plumbing lines may need pressure and leakage testing. HVAC equipment needs to be reviewed for operation and airflow. Fire alarms, pumps, access control, CCTV, and other systems may need functional and integration tests.
Testing becomes more complex when several systems depend on each other.
An HVAC unit may not operate without electrical power and control connections. A fire pump may depend on electrical supply, plumbing installation, controls, and alarms. Specialist medical facilities may involve coordinated ventilation, filtration, lighting, pressure control, and other supporting systems.
An integrated contractor can help organise the testing process across connected disciplines.
The process may include:
- Pre-testing inspections
- Equipment start-up
- Functional testing
- Pressure testing
- Leakage checks
- Alarm activation
- Control-system checks
- System integration tests
- Recording results
- Correcting failed items
- Retesting
Testing should not be left until the final days of the project.
It needs to be included in planning, scope, scheduling, and documentation from the beginning.
Easier Maintenance Access
Building systems continue working after construction ends.
HVAC equipment needs servicing. Electrical panels require inspection. Pumps need monitoring. Fire-protection systems need regular testing. Plumbing systems may require repairs. Security and communication equipment can need adjustment or replacement.
Maintenance becomes more difficult when systems are installed without considering future access.
Equipment may be blocked by another installation. Access panels may be too small. Cables may be difficult to identify. Valves may be located behind permanent finishing. Filters or components may not have enough removal space.
An integrated design and installation process considers maintenance access before the building is handed over.
The team should review:
- Equipment clearance
- Inspection points
- Access panels
- Pipe and cable identification
- Replacement space
- Safe working areas
- Maintenance routes
- System documentation
This helps facility and engineering teams manage the building more effectively.
It also supports long-term continuity when the original contractor provides preventive maintenance and technical assistance after project completion.
One Team Creates Clearer Responsibility

When many disconnected vendors are involved, responsibility can become difficult to identify.
If an HVAC unit fails to start, is the issue mechanical, electrical, or related to the controls?
If a fire pump does not respond, which contractor needs to investigate first?
If a ceiling must be reopened, who is responsible for the conflict?
An integrated structure does not eliminate the need to identify technical causes. However, it creates a clearer path for investigation and communication.
The project owner has one coordinated team capable of reviewing how the systems connect.
This is the principle behind PT. Surya Bhumi Kahuri’s positioning:
One Team for All Building Systems.
SBK provides integrated capabilities across:
- Building Construction
- Mechanical Systems
- Electrical Systems
- Plumbing Systems
- HVAC
- Fire Fighting
- Electronic and Security Systems
- Lead Shielding
- Modular Operating Theatre
- Elevator Installation
- Maintenance
The company supports projects in healthcare, government, hospitality, commercial, and other building sectors.
SBK is based in Bali and prepared to handle confirmed project scopes in other regions of Indonesia.
Does Every Project Need an Integrated MEP Contractor?
The level of integration required depends on the project.
A small renovation may need only a limited electrical or plumbing package. A hospital, hotel, government facility, commercial building, or large property development may require broader technical coordination.
The more systems involved, the greater the need for one clear coordination structure.
Before appointing a contractor, project owners should review:
- The building type
- Required systems
- Project scale
- Current design stage
- Number of vendors
- Technical complexity
- Inspection requirements
- Testing procedures
- Handover documents
- Maintenance needs
A proper project consultation can help determine whether the work should be divided into specialist packages or managed through one integrated Building and MEP team.
Build the Systems as One Building
A finished building may show clean ceilings, organised rooms, and completed architectural details.
Behind those surfaces, every technical system must share the same structure.
That is why Mechanical, Electrical, Plumbing, HVAC, Fire Fighting, electronic systems, and specialist installations should not be planned as unrelated work.
They are different parts of one operational building.
An integrated MEP system improves coordination, supports clearer cost and timeline control, creates a more structured testing process, and protects access for long-term maintenance.
For project owners, the advantage is not simply working with fewer vendors.
It is having one responsible team that understands how every confirmed system affects the others.
Because a building does not operate as a collection of separate installations.
It operates as one complete system.