What People Think MEP Engineers Do vs What Actually Happens
Many people only notice Mechanical, Electrical, and Plumbing systems when something stops working.
The air conditioning feels too warm.
The water pressure drops.
The lights suddenly turn off.
A fire alarm does not respond as expected.
A pump stops operating.
Until that moment, the work behind those systems often remains invisible.
This creates several assumptions about MEP engineering. Some people imagine that MEP engineers spend most of their time reading drawings, giving instructions, and watching technicians install equipment.
The reality on a construction site is very different.
MEP engineers are involved in planning, technical coordination, installation supervision, inspections, testing, reporting, and maintenance preparation. They also spend a significant amount of time solving problems caused by drawing changes, limited installation spaces, conflicting systems, delayed materials, and new client requests.
Here is what people often think MEP engineers do—and what actually happens behind a functioning building.
What People Think: Engineers Receive a Drawing and Follow It
From the outside, construction drawings can look like complete instructions.
The assumption is simple:
The consultant prepares the drawing, the engineer reads it, and the installation team follows it.
What Actually Happens: Planning Requires Continuous Review
Drawings are an important starting point, but they do not remove the need for technical analysis.
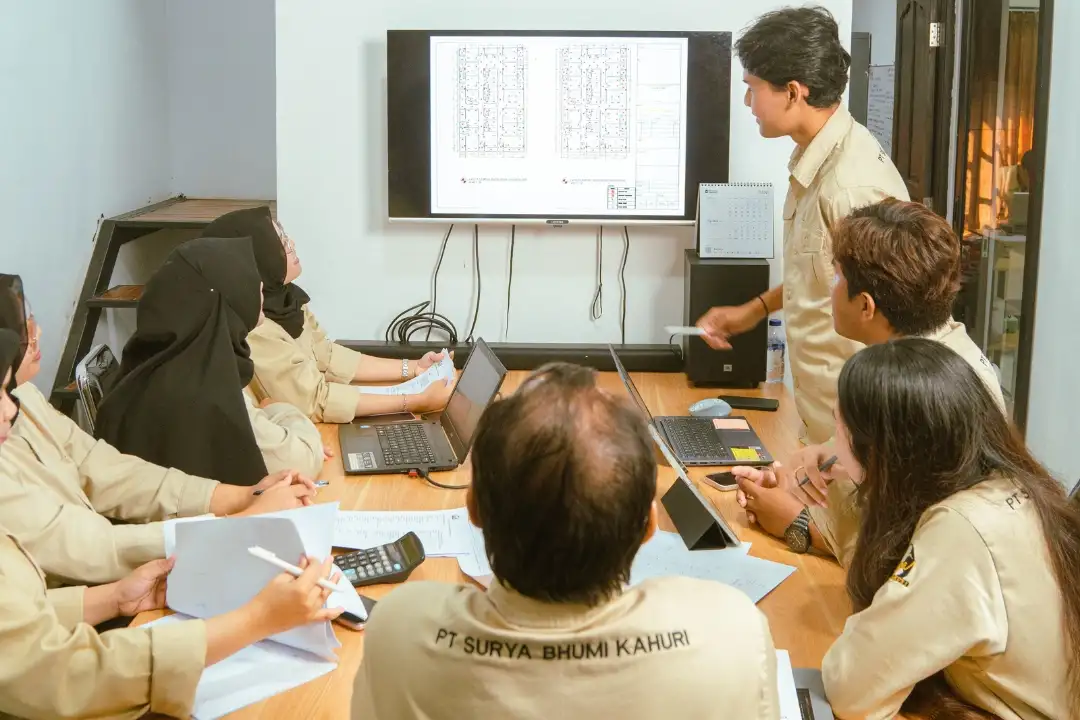
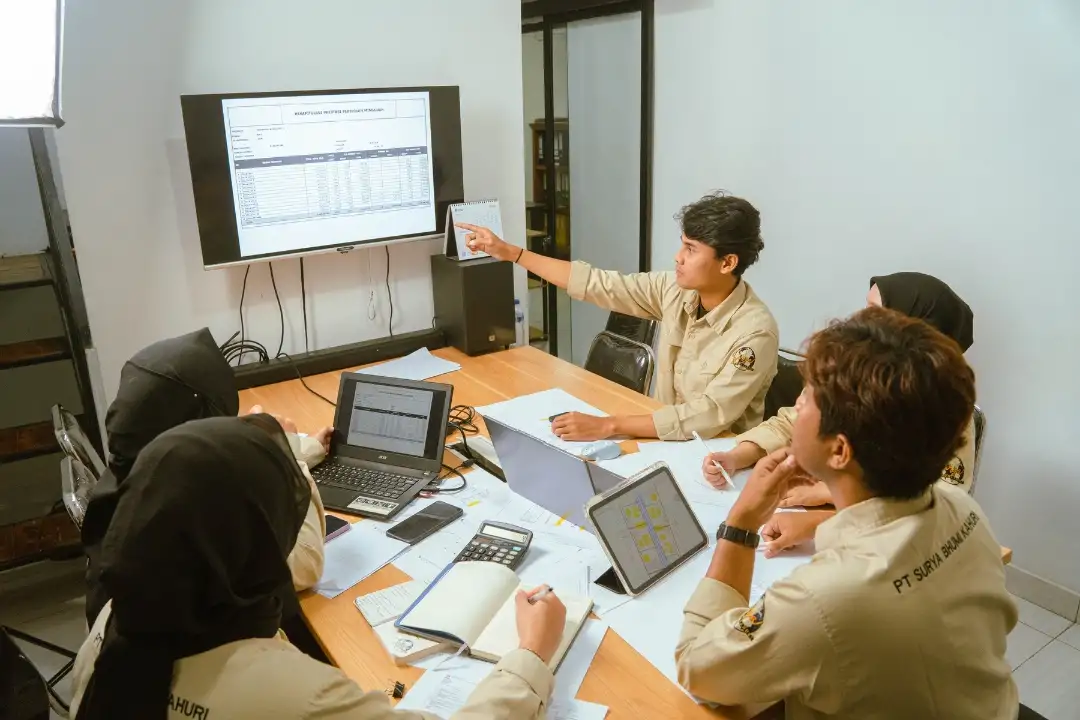
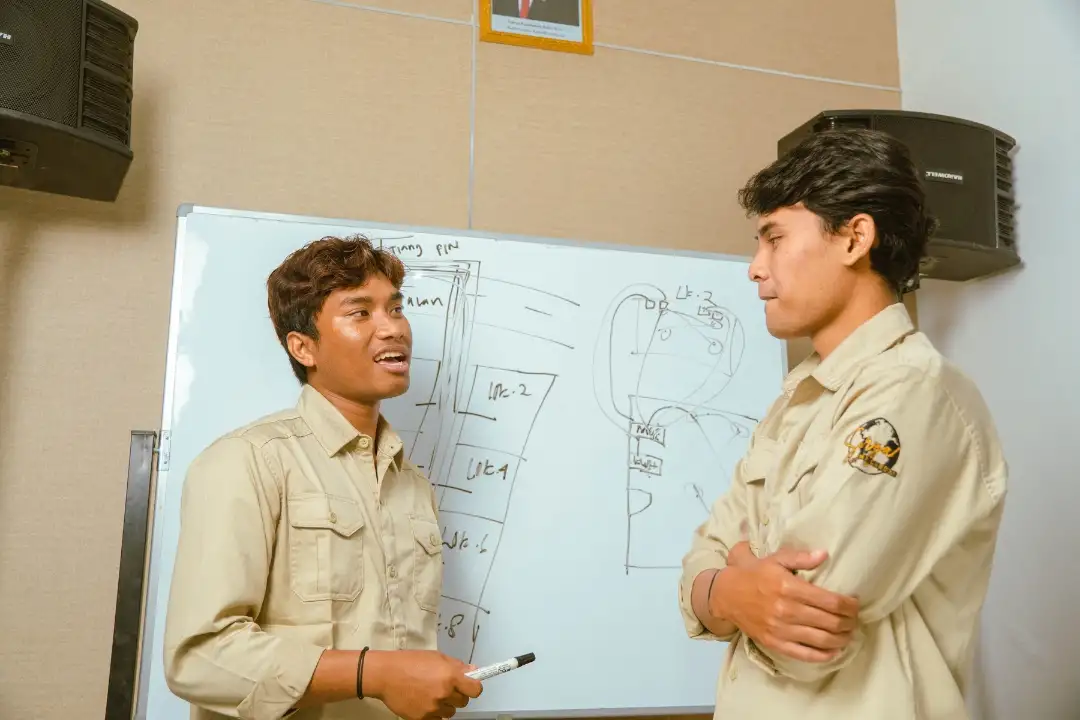
Before installation begins, an MEP engineer needs to review how different systems will fit inside the same building. Architectural, structural, mechanical, electrical, plumbing, fire protection, and electronic-system drawings must be compared.
A cable tray may pass through the same area as an HVAC duct.
A drainage pipe may conflict with a structural beam.
A fire sprinkler position may not match the latest ceiling layout.
Mechanical equipment may be shown in an area without sufficient maintenance access.
This means planning involves more than reading one set of drawings.
The engineer may need to:
- Review multiple technical plans
- Conduct a site survey
- Confirm actual dimensions
- Identify system conflicts
- Check equipment requirements
- Review installation access
- Coordinate work sequences
- Prepare material requirements
- Discuss revisions with consultants
- Update the technical team
Planning also continues after work begins.
Project layouts may change. Room functions may be revised. Equipment specifications may be updated. One decision from the architectural team can affect several MEP systems at once.
The reality of a project site is that an approved drawing may remain final only until the next revision arrives.
What People Think: Each Engineering Team Works Separately
Electrical engineers handle electricity.
Mechanical engineers handle mechanical equipment.
Plumbing teams install pipes.
HVAC teams install air-conditioning systems.
The assumption is that each department can complete its own work independently.
What Actually Happens: Coordination Determines Whether Systems Fit

Every technical system shares the same building.
They often share the same walls, shafts, ceilings, service areas, and equipment rooms.
An HVAC unit needs electrical power and drainage. A fire pump depends on both electrical and plumbing systems. An elevator requires structural preparation, power supply, controls, and fire-safety coordination.
Hospital facilities can be even more complex. A modular operating theatre may involve controlled airflow, filtration, electrical systems, lighting, pressure control, wall systems, and specialised equipment requirements.
This is why coordination is one of the most important parts of contractor work.
Engineers need to discuss:
- Which system should be installed first
- How much clearance each system needs
- Where maintenance access will be provided
- Whether installations match approved drawings
- How revisions affect other teams
- Who is responsible for each connection
- How systems will be tested together
Without strong coordination, each contractor may complete its individual work while the building still fails to operate as one connected system.
A professional MEP contractor Indonesia should therefore provide more than separate technical services. The contractor should have a clear coordination process that connects different disciplines under one project direction.
What People Think: Installation Is the Main Job
Many people associate MEP work with visible site activities.
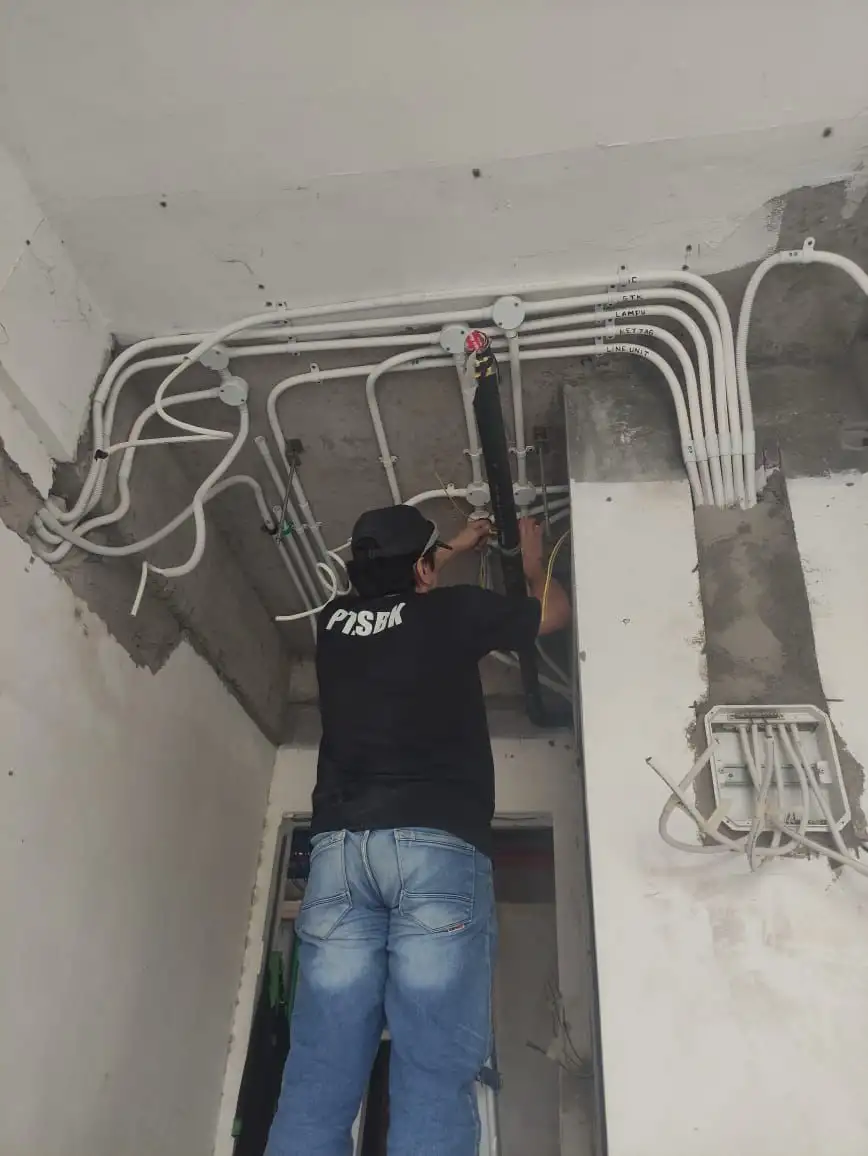
Technicians pull cables.
Workers install pipes.
Teams position equipment.
Ducting is placed above the ceiling.
Panels are mounted.
From this perspective, installation appears to be the central part of the work.
What Actually Happens: Installation Is Only One Stage
Installation is important, but it depends on everything that happens before and around it.
The team needs approved drawings, correct materials, prepared tools, safe access, accurate measurements, and coordination with other contractors.
Even a small installation can require several checks.
Before installing a pipe, the team may need to confirm:
- The route
- Pipe size
- Required slope
- Connection points
- Structural clearance
- Support locations
- Access for future inspection
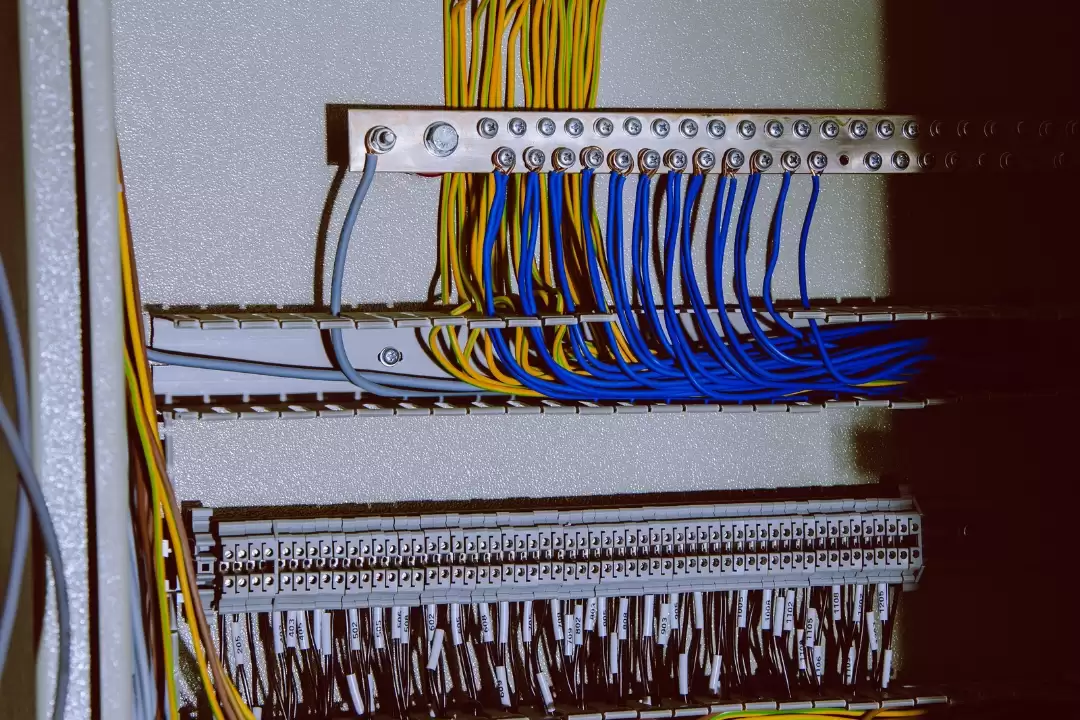
Before installing an electrical panel, engineers may need to review:
- Equipment specifications
- Cable requirements
- Load distribution
- Location
- Ventilation
- Safety access
- Connections to other systems
The same applies to HVAC equipment, fire alarms, security systems, pumps, elevators, and specialised medical installations.
Installation also needs supervision.
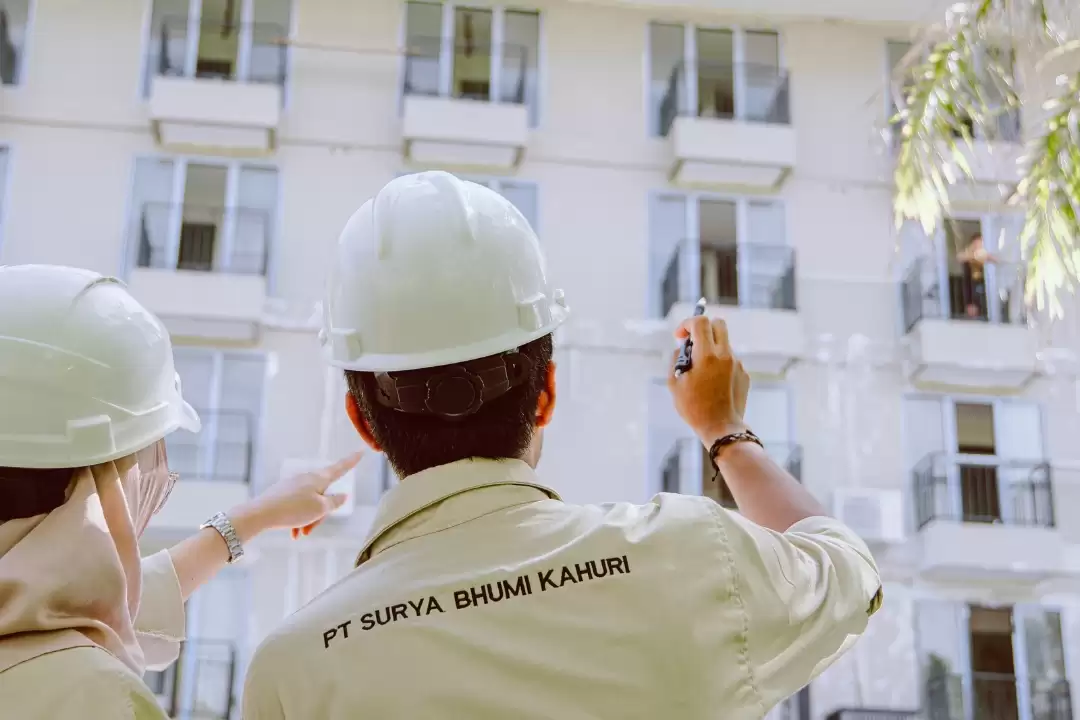
The construction engineer must ensure that the work follows the approved plan, technical requirements, safety procedures, and project conditions.
The work may look simple once completed, but reaching that point requires much more than putting equipment in place.
What People Think: Inspections Happen at the End
Some project owners assume inspection is a final activity.
Once the installation appears complete, the engineer checks it, approves it, and moves toward handover.
What Actually Happens: Inspection Must Follow Every Important Stage
Waiting until the end can create expensive problems.
Many MEP components eventually become hidden behind walls, ceilings, floors, shafts, and finishing work. Once these areas are closed, correcting mistakes becomes more difficult.
Inspections should happen throughout the project.
The technical team may need to check:
- Delivered materials
- Equipment conditions
- Installation routes
- Pipe and cable supports
- Connection quality
- Equipment placement
- Access for maintenance
- Compliance with drawings
- Safety conditions
- Readiness before closing ceilings
For example, plumbing lines should be reviewed before walls or floors are completed. Electrical routes should be checked before ceilings are closed. Fire alarm positions should be confirmed against the final room layout.
Inspection is not only about finding mistakes.
It also creates accountability and helps ensure that each stage is ready before the next team begins its work.
A structured inspection process can reduce rework, delays, and disagreements between contractors.
What People Think: Testing Means Turning the System On
A common assumption is that testing is simple.
Switch on the equipment.
Check whether it runs.
If it starts, the system passes.
What Actually Happens: Testing Confirms Performance
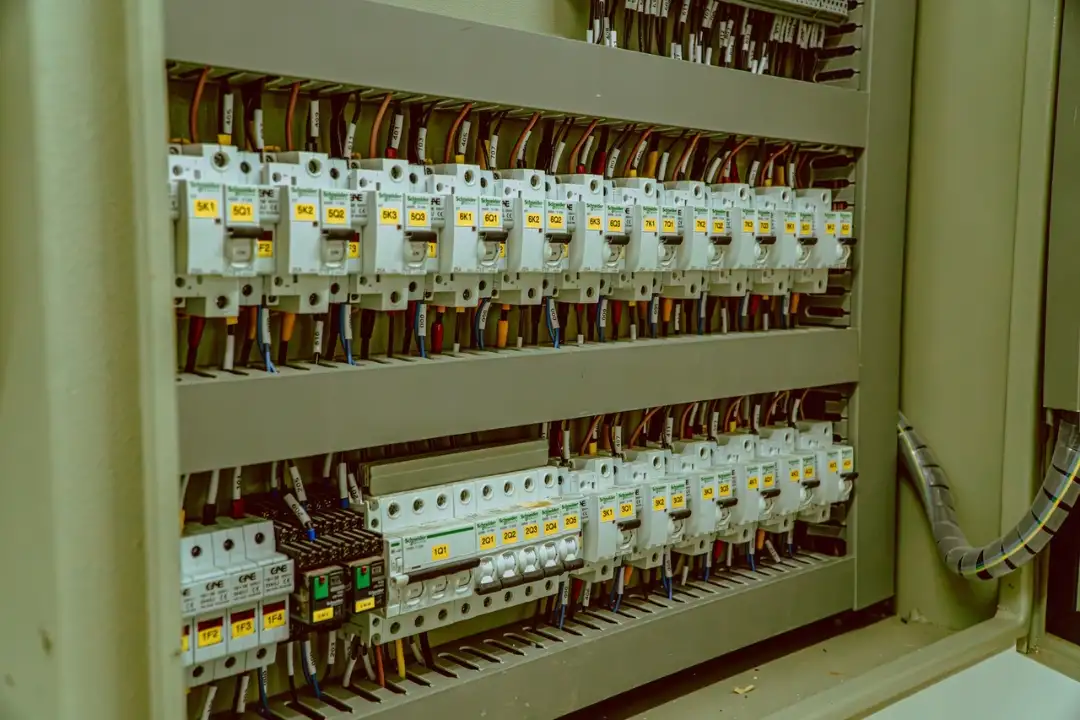
A system can turn on and still fail to operate correctly.
An HVAC unit may run but produce unbalanced airflow.
A plumbing system may deliver water while still having pressure problems or hidden leakage.
A fire alarm device may activate individually but fail to communicate correctly with the control panel.
An electrical panel may be energised but still require connection, protection, and functional checks.
Testing can include:
- Electrical verification
- Pressure testing
- Leakage inspection
- Pump testing
- Alarm activation
- Equipment operation
- Airflow checks
- Control-system checks
- System integration
- Retesting after corrections
Testing day often brings together engineers, consultants, suppliers, contractors, and client representatives.
This is where months of planning and installation meet actual performance.
When a test fails, the engineering team must identify the cause, correct the issue, document the action, and test again.
For this reason, professional MEP work should never treat testing and commissioning as optional activities.
A building system is not complete simply because it looks finished.
It must operate as intended.
What People Think: Engineers Spend Their Day Giving Instructions
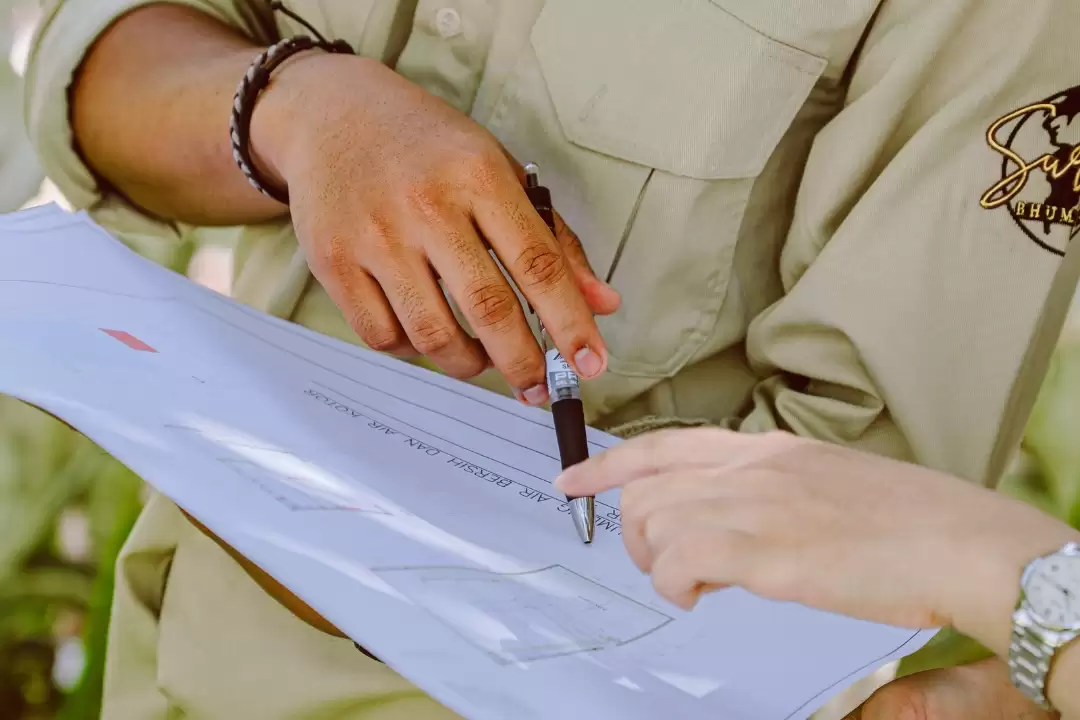
There is a familiar image of a site engineer standing with a drawing, pointing at an installation area, and telling the team what to do.
This can happen, but it represents only a small part of the job.
What Actually Happens: Reporting Is Part of Technical Responsibility
Engineers also need to record what is happening on site.
Good reporting helps project owners, consultants, main contractors, and internal teams understand progress and technical conditions.
Reports may include:
- Work completed
- Installation progress
- Materials received
- Inspection findings
- Technical problems
- Drawing revisions
- Client changes
- Test results
- Corrective actions
- Work planned next
Photographs and site records can also help document installations before they are covered by finishing work.
This documentation becomes valuable when questions arise later.
Where does the pipe route pass?
Which equipment was installed?
Was the system tested?
What changed from the original drawing?
Who approved the revision?
Without clear reporting, the project may depend too heavily on verbal communication and individual memory.
A professional technical team understands that documentation is not separate from engineering work. It supports coordination, accountability, handover, and future maintenance.
What People Think: The Engineer’s Job Ends at Handover
Once the systems are installed, tested, and handed over, many people assume the engineering work is complete.
The building is ready, so the contractor leaves and moves to the next project.
What Actually Happens: Maintenance Begins After Installation
MEP systems continue working long after construction ends.
Air-conditioning equipment requires cleaning and servicing.
Electrical panels need inspection.
Fire-protection systems must be tested regularly.
Pumps and plumbing systems need monitoring.
CCTV, alarms, access control, and communication systems may require adjustment or replacement.
Maintenance should therefore be considered during planning and installation.
Engineers need to think about:
- Equipment accessibility
- Inspection points
- Replacement space
- Safe maintenance access
- System documentation
- Preventive-maintenance schedules
- Operational information
A technically correct installation can still become difficult to manage if equipment is placed where maintenance teams cannot reach it.
This is why reliable contractors consider the full building lifecycle.
The strongest project relationship does not end when the installation team leaves. It continues through inspection, preventive maintenance, technical support, and future system improvements.
The Reality Behind Every Working Building
The difference between perception and reality is simple.
People often see individual systems.
MEP engineers see how the entire building connects.
They understand that planning affects installation, installation affects testing, testing affects handover, and documentation affects maintenance.
They also understand the less visible side of the work:
The drawing marked “final” that receives another revision.
The tool that is suddenly on another floor.
The ceiling space that every system needs at the same time.
The client change that sounds small but affects three departments.
This is where construction humor usually comes from. The situations are funny because engineers recognise how often they happen.
However, behind those relatable moments is serious technical responsibility.
PT. Surya Bhumi Kahuri handles Building Construction, Mechanical, Electrical, Plumbing, HVAC, Fire Fighting, Electronic and Security Systems, Lead Shielding, Modular Operating Theatre, Elevator Installation, and Maintenance.
Through the principle of One Team for All Building Systems, SBK brings different disciplines into one coordinated project structure.
The company’s work covers planning, installation, inspections, testing, reporting, handover preparation, and maintenance support for healthcare, government, hospitality, commercial, and other building projects.
SBK is based in Bali and prepared to support projects in other regions of Indonesia.
What people see is a finished building.
What the engineering team sees is every drawing review, coordination meeting, inspection record, testing process, and technical decision required to make that building work.
That is the reality of MEP engineering.