A hospital is not just another building project.
Unlike many commercial properties, healthcare facilities operate in an environment where building systems directly support patient care, medical procedures, safety, and daily operations.
Behind every treatment room, operating area, diagnostic space, and patient facility are technical systems that must work with precision.
Electricity must remain reliable.
Air quality must be properly managed.
Fire protection systems must be ready.
Medical areas may require specialist solutions.
Maintenance teams need clear access to critical systems.
This is why healthcare projects require more than a general contractor.
They need a partner with specific understanding of healthcare environments.
A professional healthcare MEP contractor must understand that hospital engineering is not only about installing mechanical, electrical, and plumbing systems.
It is about creating a controlled environment where different systems support healthcare operations safely and consistently.
For this reason, PT. Surya Bhumi Kahuri positions healthcare as one of its important areas of capability, with experience supporting hospital projects and specialist healthcare systems.
Healthcare Buildings Have Different Technical Requirements
Every building has technical requirements.
However, healthcare facilities have additional considerations because the building must support sensitive activities.
A hotel may focus heavily on guest comfort.
An office may focus on productivity.
A retail property may focus on customer experience.
A hospital must consider:
- Patient safety
- Medical workflow
- Environmental control
- Equipment reliability
- Infection prevention requirements
- Emergency readiness
- Long-term maintenance
This creates a more complex relationship between building systems.
Mechanical, electrical, plumbing, HVAC, fire protection, and specialist medical systems cannot be planned separately.
They need to work together as one coordinated environment.
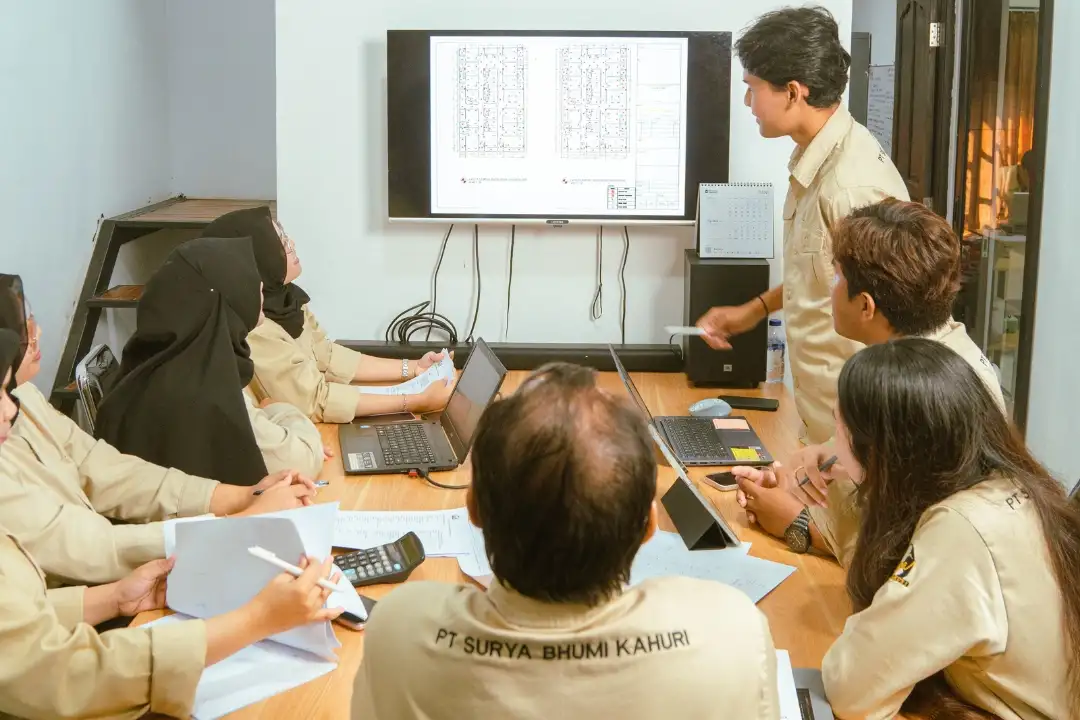
This is why choosing an experienced hospital engineering contractor is important from the early planning stage.
The contractor needs to understand not only how systems are installed, but also how those systems support the operation of a healthcare facility.
Infection Control Requires Careful System Planning
One of the most important considerations in healthcare environments is maintaining a controlled and safe environment.
Hospitals contain different spaces with different operational requirements.
Treatment rooms, operating areas, patient rooms, laboratories, and public spaces may not have identical needs.
Building systems must support the intended function of each area.
This is where planning becomes essential.
The technical team needs to consider:
- Air movement
- Room conditions
- Equipment placement
- Material selection
- Access for cleaning and maintenance
- Coordination between systems
The hospital HVAC system plays an important role in supporting indoor environmental conditions.
HVAC is not only about making rooms comfortable.
In healthcare facilities, air movement, ventilation, filtration, and system performance require careful consideration according to the approved design and project requirements.
The installation process must also consider how HVAC interacts with other systems.
Ducting routes may share space with:
- Electrical systems
- Fire protection systems
- Communication infrastructure
- Other mechanical components
Without proper coordination, conflicts can occur during construction.
A specialized healthcare contractor understands that HVAC installation is part of a larger healthcare environment, not an isolated mechanical system.
Hospital HVAC Requires More Than Cooling
Many people associate HVAC only with temperature control.
However, healthcare facilities often require a more detailed approach.
A hospital environment depends on reliable airflow and system performance.
The HVAC design and installation process may involve consideration of:
- Air distribution
- Ventilation requirements
- Equipment location
- Maintenance access
- Testing procedures
A professional healthcare team understands that HVAC performance can influence how spaces function.
Operating areas, medical rooms, and other specialist spaces may have specific requirements based on their approved design.
The contractor’s responsibility is to execute according to the confirmed specifications and coordinate with consultants, equipment suppliers, and other project parties.
The goal is not simply installing air-conditioning equipment.
The goal is creating a system that supports the healthcare facility’s intended operation.
Radiation Protection Requires Specialist Knowledge
Some healthcare facilities include diagnostic spaces where radiation protection is required.
This is where lead shielding becomes an important specialist capability.
Lead shielding is used in areas such as:
- X-ray rooms
- CT scan rooms
- Radiology areas
- Other radiation-related medical spaces
Unlike standard construction materials, radiation protection requires careful planning and installation according to the approved design requirements.
The team needs to consider:
- Shielding materials
- Wall and opening requirements
- Door specifications
- Glass protection requirements
- Coordination with room layouts
A mistake in specialist healthcare construction can be difficult to correct after the room is completed.
This is why lead shielding should be handled by teams that understand the relationship between construction, technical requirements, and medical facility needs.
For a medical construction company, specialist capability is not only about having more services.
It is about understanding where precision matters most.
Modular Operating Theatre Requires Integrated Execution
Operating rooms are among the most technically demanding areas inside a healthcare facility.
They require careful coordination between architecture, building systems, and medical requirements.
A modular operating theatre is a specialist healthcare solution designed around controlled operating environments.
Depending on the approved project scope, modular operating theatre solutions may involve:
- Modular wall systems
- Specialised room requirements
- HVAC integration
- Air quality considerations
- Lighting systems
- Supporting technical infrastructure
The complexity comes from the relationship between different components.
The room itself, HVAC system, electrical supply, equipment requirements, and supporting systems must work together.
This requires careful coordination from planning through installation and testing.
A specialist contractor understands that operating-room environments require more than standard room construction.
Every detail contributes to the final performance of the facility.
Fire Protection Is Critical in Medical Facilities
Safety systems are essential in every building.
In healthcare facilities, they become even more important because hospitals accommodate patients, medical equipment, staff, and visitors with different levels of mobility.
A fire protection hospital system requires proper planning, installation, inspection, and testing.
Depending on the project requirements, fire protection may involve:
- Fire alarms
- Detection systems
- Hydrant systems
- Sprinkler systems
- Pumps
- Supporting electrical connections
These systems need to operate reliably when required.
A fire protection system that has been installed but not properly tested cannot provide confidence.
This is why commissioning and documentation are important parts of healthcare projects.
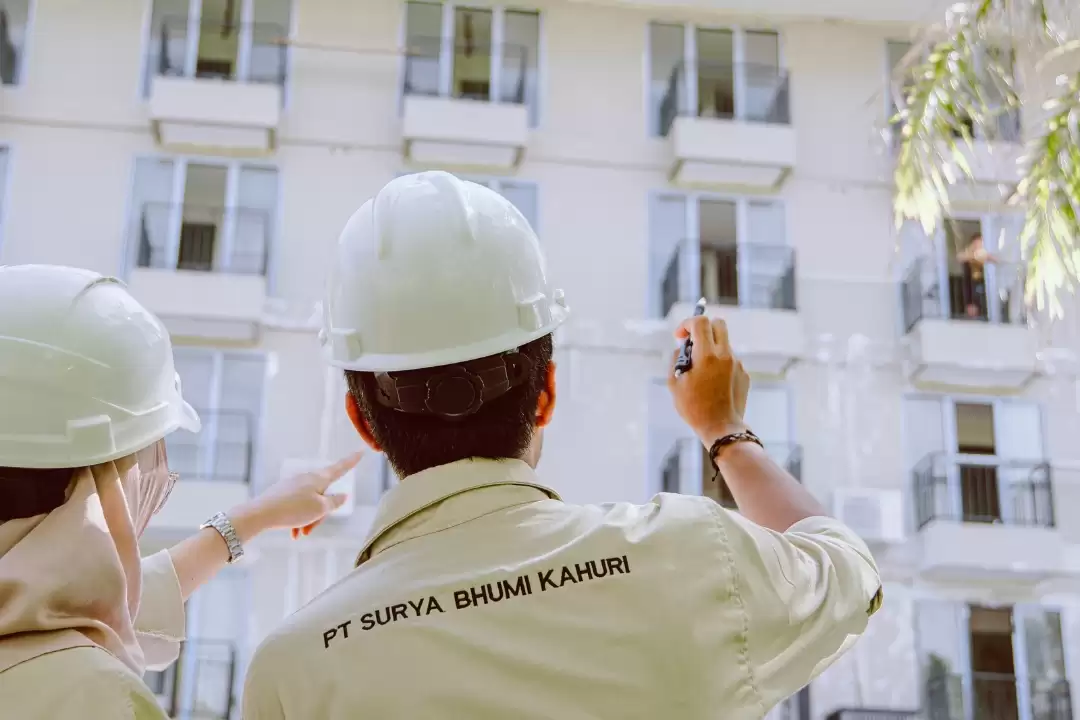
The technical team needs to confirm that systems function according to the approved requirements before handover.
Reliability Is the Foundation of Healthcare Engineering

Healthcare facilities cannot depend on systems that only work occasionally.
Reliability is one of the most important factors in hospital engineering.
A failure in a healthcare building system can affect:
- Medical activities
- Patient comfort
- Staff workflow
- Equipment operation
- Facility safety
This is why healthcare projects require careful attention to:
- System planning
- Installation quality
- Testing
- Documentation
- Maintenance preparation
A professional contractor understands that project completion is not the end of responsibility.
The building needs to continue operating after handover.
Maintenance teams need clear information.
Systems need inspection access.
Technical documents need to be available.
The decisions made during construction influence how easily the facility can operate in the future.
Why Healthcare Experience Matters
Healthcare projects involve many technical challenges that are not always found in ordinary buildings.
A contractor with healthcare experience understands the importance of:
- Working around sensitive environments
- Coordinating multiple building systems
- Following structured processes
- Supporting inspection and testing
- Preparing documentation
- Considering long-term maintenance
Experience does not mean every healthcare project uses the same approach.
Each hospital has different requirements.
Each medical facility has different layouts.
Each project has different consultants, equipment, and operational needs.
The value of experience comes from knowing how to adapt.
SBK Healthcare Capabilities: Building Systems for Medical Facilities

PT. Surya Bhumi Kahuri provides integrated Building and MEP services for healthcare and other building sectors.
Its capabilities include:
- Mechanical Systems
- Electrical Systems
- Plumbing Systems
- HVAC Systems
- Fire Fighting Systems
- Electronic and Security Systems
- Lead Shielding
- Modular Operating Theatre
- Elevator Installation
- Maintenance
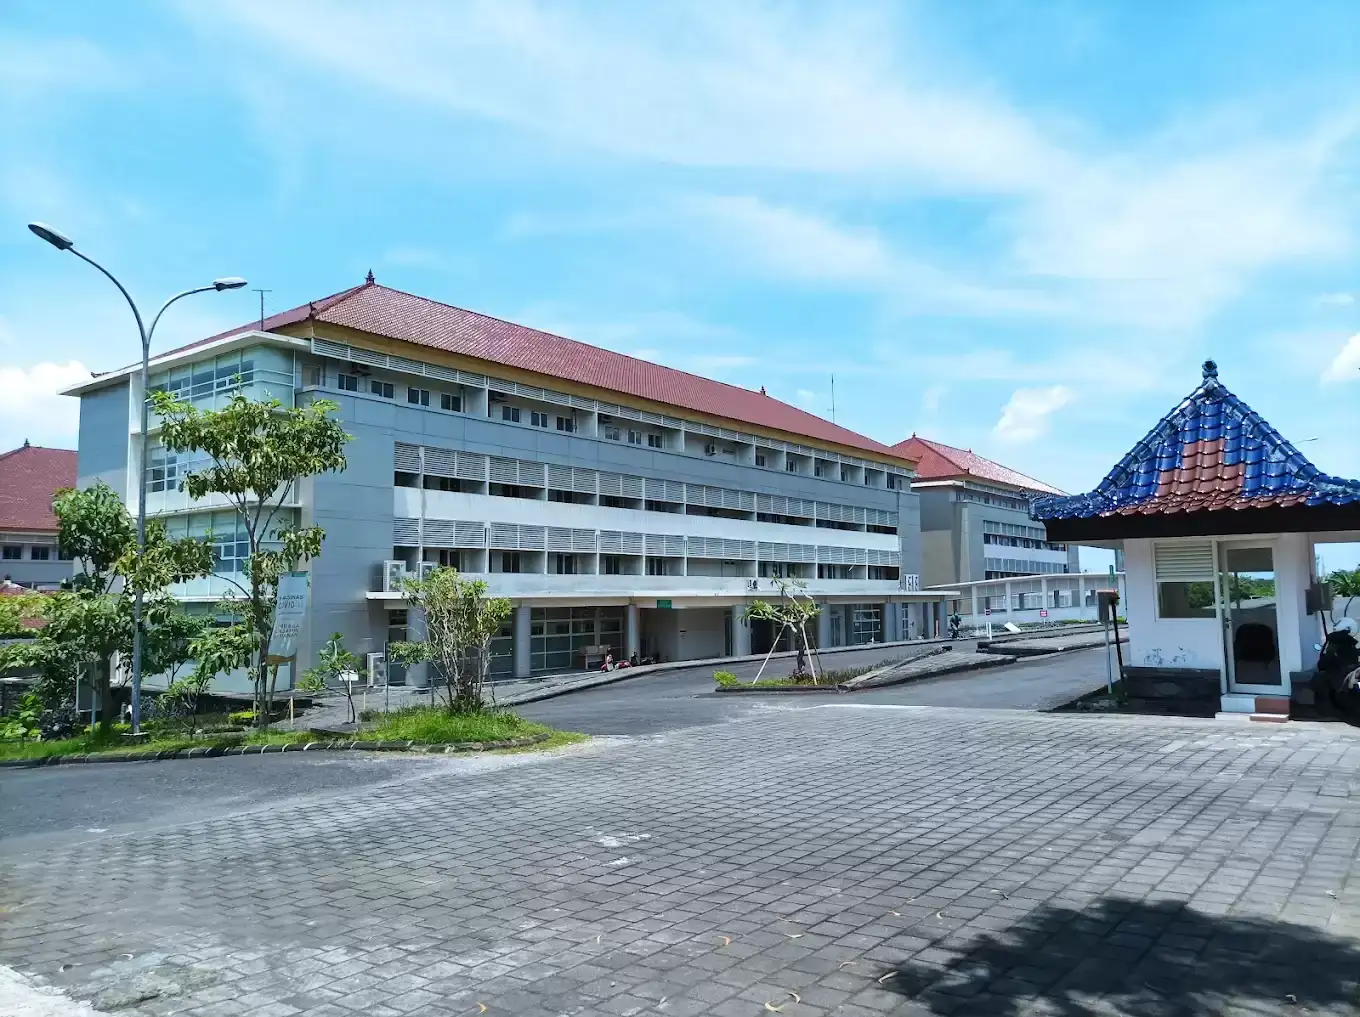
SBK’s healthcare portfolio includes projects such as:
- RS Udayana
- Bali Royal Hospital
- RSUD Buleleng
- RS Bhayangkara Denpasar
- RS Siloam Badung
- RSUD Klungkung
- RSUD Sanjiwani Gianyar
These projects form part of SBK’s documented experience in healthcare environments.
For specific project scopes, technical details should always follow confirmed project documentation.
This approach ensures every portfolio statement reflects accurate information.
One Team for Complex Healthcare Systems
Healthcare facilities require many systems to work together.
Electrical supports equipment and building operations.
HVAC supports environmental conditions.
Plumbing supports daily activities.
Fire protection supports safety.
Specialist systems support medical functions.
When these systems are planned separately, coordination challenges can appear.
This is why SBK follows the principle:
One Team for All Building Systems.
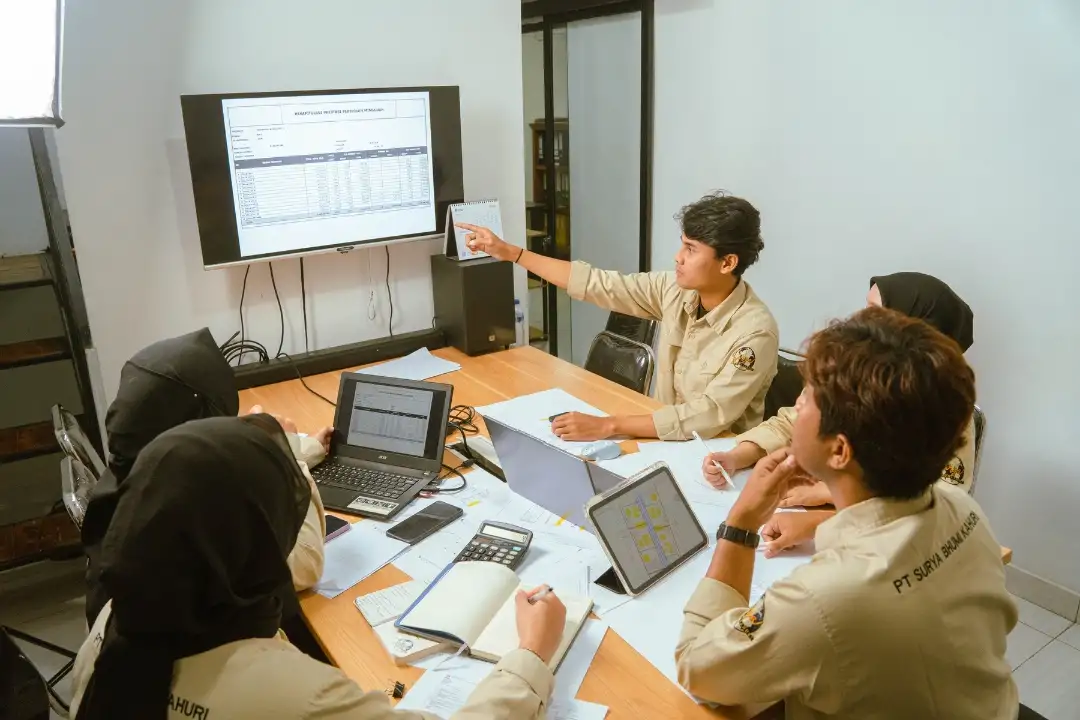
Through integrated coordination, SBK helps clients manage connected building requirements from planning, installation, testing, documentation, and maintenance.
For hospitals, medical facilities, consultants, developers, and project owners, choosing the right contractor means choosing a partner that understands the complexity behind healthcare environments.
Because in healthcare construction, the building is not only a structure.
It is part of the system that supports people’s safety and care.