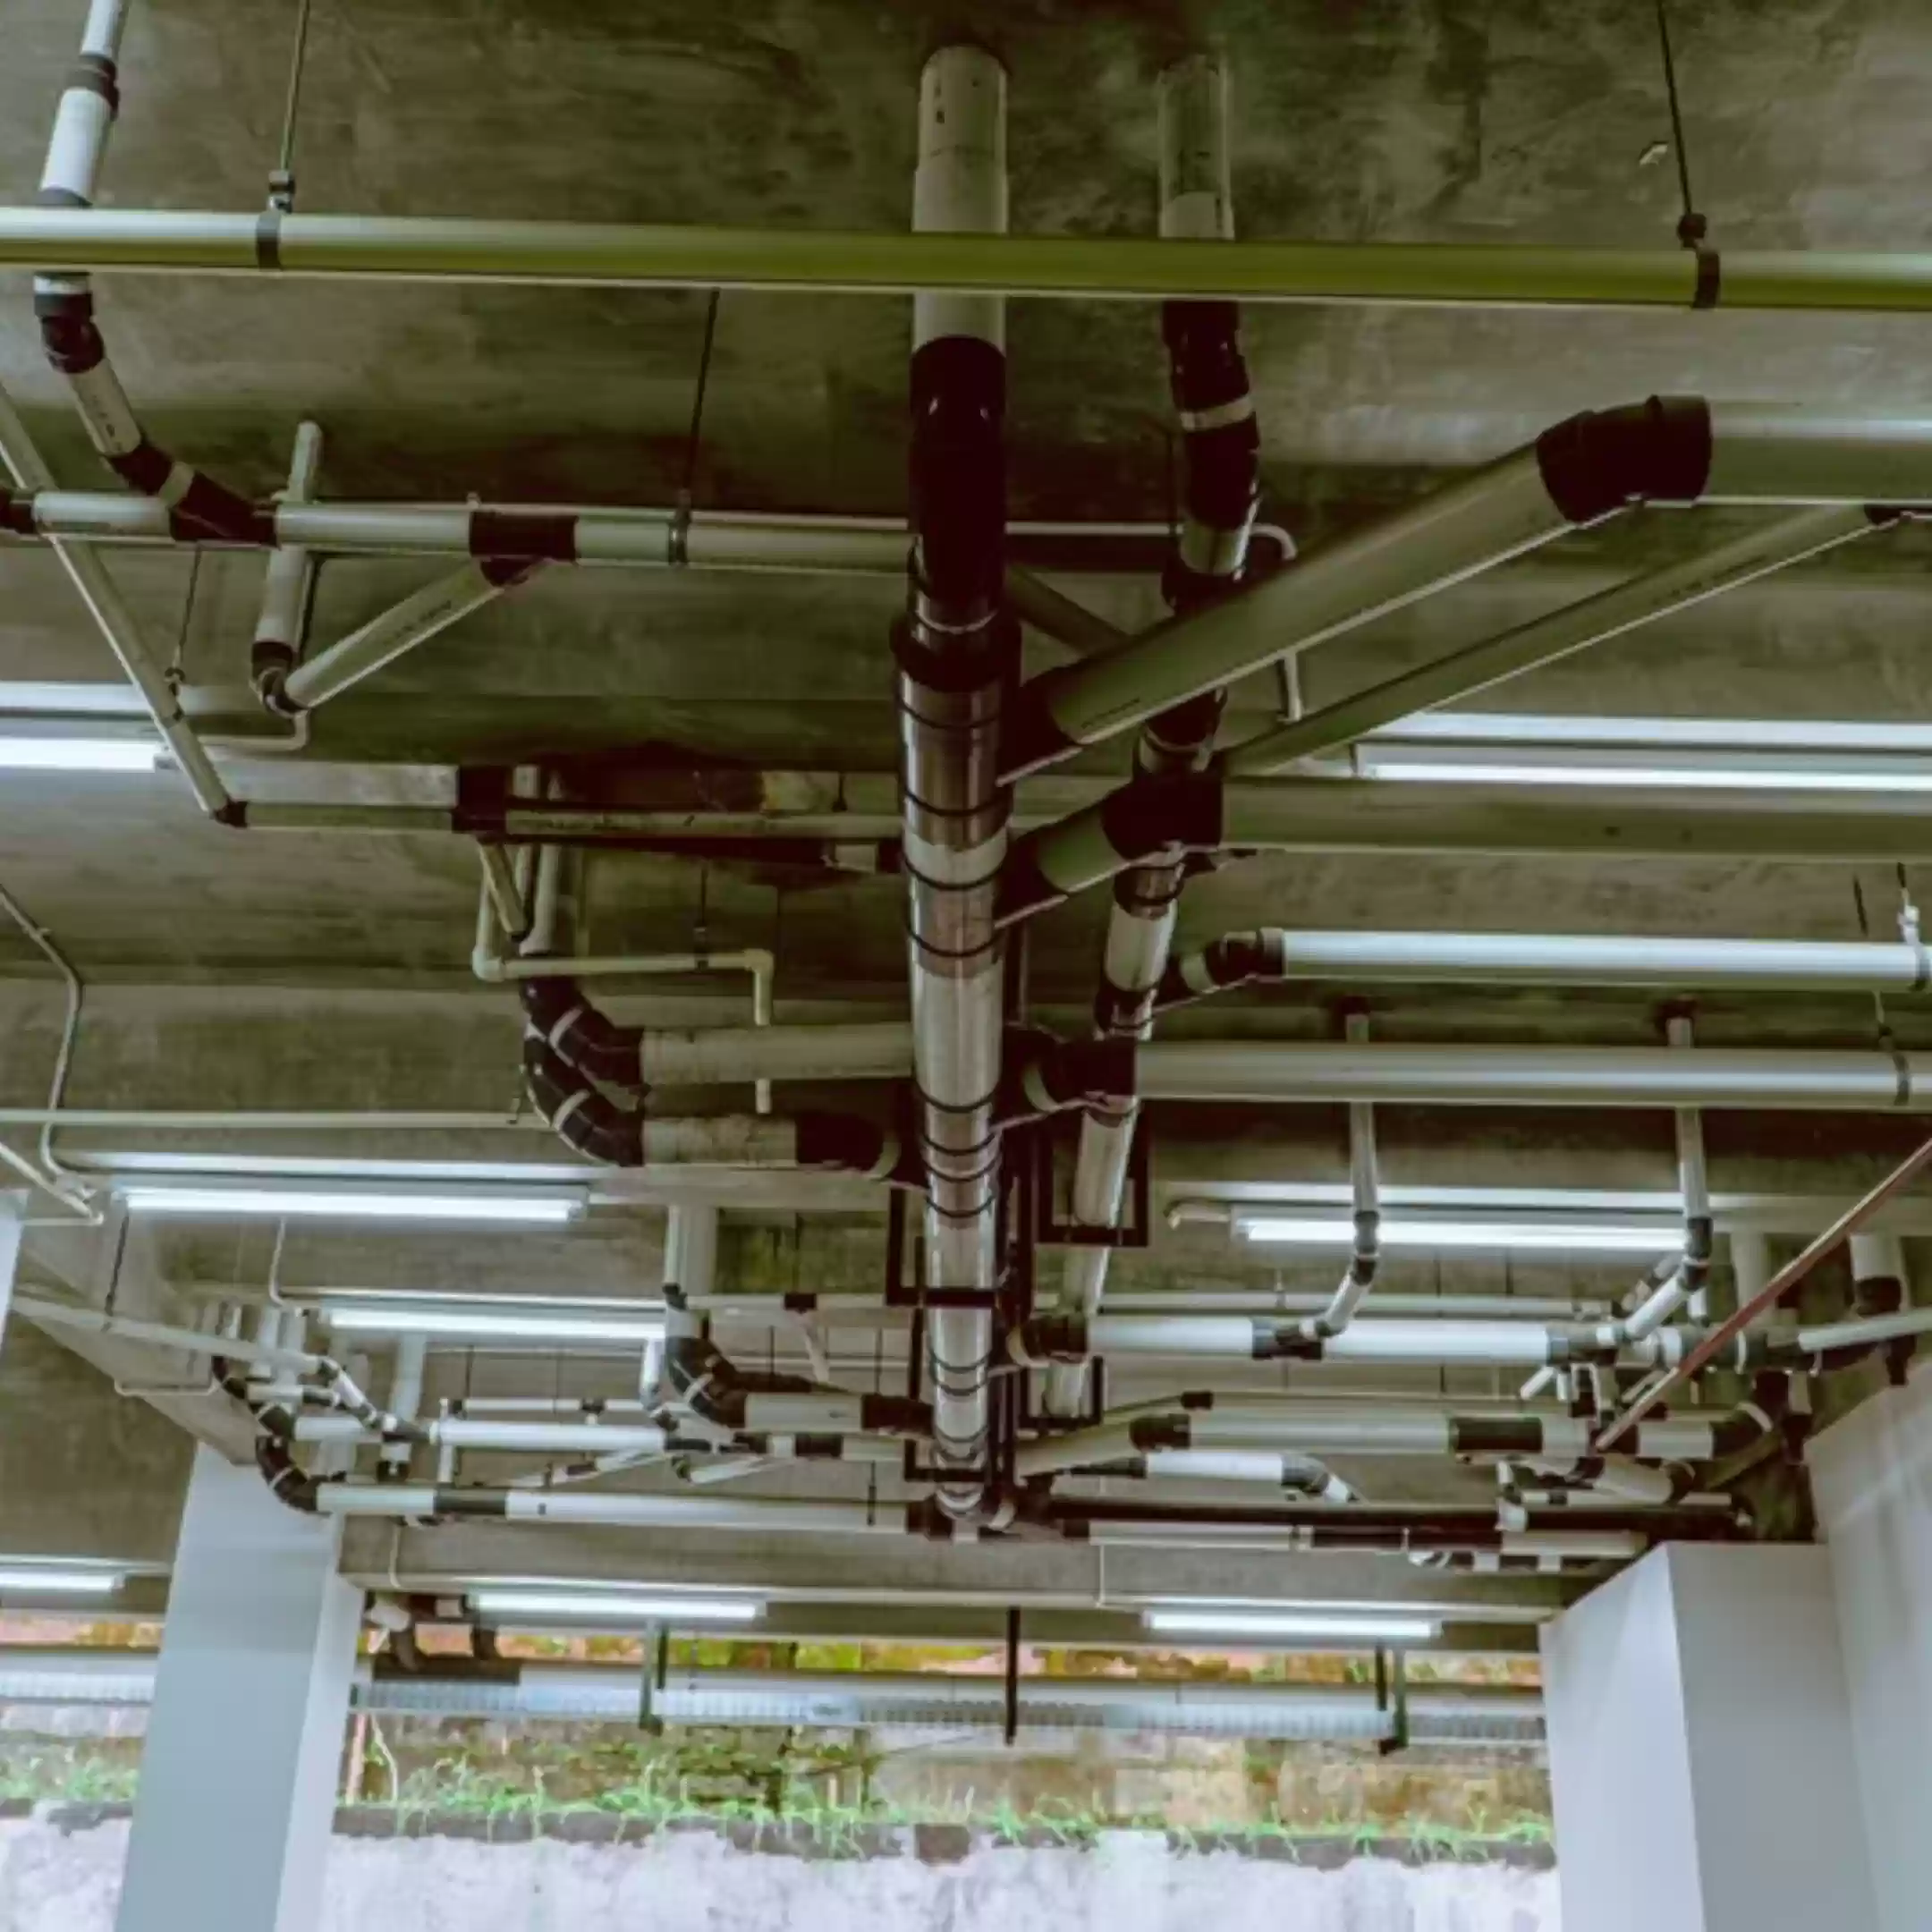
Why Plumbing Installation Should Be Planned Before Construction Starts
Many people think plumbing work begins when pipes arrive on site.
In reality, successful plumbing installation starts much earlier.
Before the first pipe is installed, important decisions need to be made:
Where will the pipes run?
How will they connect with the building structure?
Where will maintenance access be located?
How will drainage move through the building?
How will the plumbing system avoid conflicts with electrical, HVAC, and other MEP installations?
These decisions may seem technical, but they directly affect project cost, construction progress, and future building operation.
A plumbing issue discovered during early planning can usually be adjusted easily.
A plumbing issue discovered after walls, ceilings, and floors are completed can become much more complicated.
This is why working with an experienced plumbing installation contractor from the beginning is important.
Professional plumbing is not only about installing pipes.
It is about creating a reliable building plumbing system that works with the entire building.
Why Plumbing Planning Cannot Wait Until Installation
Construction projects involve many different disciplines.
Structural teams build the foundation and framework.
Architectural teams define the spaces and finishes.
Electrical teams plan power systems.
Mechanical teams manage HVAC and equipment.
Plumbing teams need to connect all these elements into one functional system.
If plumbing planning starts too late, the project may face problems such as:
- Pipe routes that conflict with structures
- Limited installation space
- Difficult maintenance access
- Additional demolition work
- Design revisions
- Construction delays
- Increased project costs
A professional approach begins by understanding the building before construction progresses.
The plumbing team needs to review:
- Building function
- Floor layouts
- Equipment requirements
- Water demand
- Drainage requirements
- Technical spaces
- Future maintenance needs
Early planning creates a clearer path from design to installation.
Coordination With Structure Prevents Expensive Changes
One of the biggest challenges in plumbing installation is working together with the building structure.
Pipes often need to pass through walls, floors, ceilings, shafts, and service areas.
Without proper coordination, plumbing routes may create conflicts with:
- Structural beams
- Columns
- Concrete elements
- Architectural finishes
- Other building systems
A pipe route that looks possible on a drawing may become difficult when the actual construction condition is reviewed.
For example:
A drainage pipe may require a specific route and slope.
A water pipe may need access for inspection.
A service connection may need to avoid structural elements.
If these issues are discovered after construction has progressed, corrections can become more expensive.
This is why professional plumbing design services should involve coordination before installation begins.
The objective is simple:
Identify potential conflicts before they become site problems.
Pipe Layout Determines Future Performance
A good plumbing system depends heavily on proper planning of the pipe layout.
Pipes are not installed randomly.
Every route needs a purpose.
The team needs to consider:
- Water supply paths
- Drainage direction
- Equipment connections
- Access points
- Space availability
- Maintenance requirements
A poorly planned pipe layout may create problems later.
Examples include:
- Difficult inspection areas
- Limited repair access
- Inefficient installation routes
- Conflicts with other systems
A professional layout considers the complete lifecycle of the system.
The question is not only:
“Can we install this pipe here?”
The better question is:
“Will this pipe remain practical to operate and maintain years after the building is completed?”
This approach helps create a more reliable plumbing system.
Drainage Planning Requires More Than Installing Pipes
Drainage is one of the areas where early planning becomes especially important.
Unlike clean water systems that deliver water into the building, drainage systems need to move wastewater away properly.
A drainage system depends on:
- Correct routes
- Suitable slopes
- Proper connection points
- Inspection access
- Coordination with building levels
Incorrect drainage planning can create problems such as:
- Slow water flow
- Blockages
- Leakage risks
- Water accumulation
- Difficult maintenance
The challenge is that drainage problems are often hidden.
A pipe may be located below floors, inside walls, or above ceilings.
Once finishing work is completed, accessing these areas becomes more difficult.
This is why drainage planning should happen before construction reaches advanced stages.
A professional building plumbing contractor considers not only installation, but also future inspection and repair.
Water System Planning Supports Reliable Operation
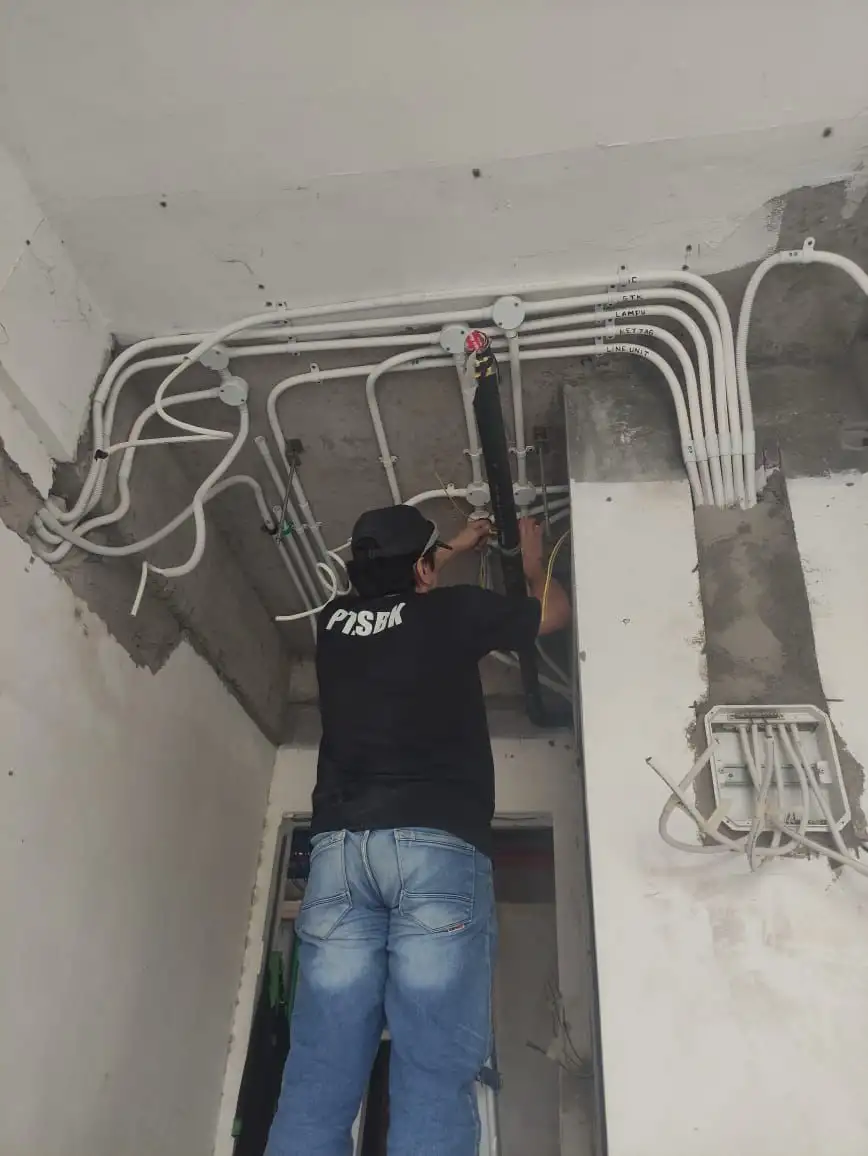
Every building requires a reliable water system.
However, water requirements vary depending on the type of property.
A hotel has different water demands compared with an office.
A hospital has different requirements compared with a residential building.
A commercial facility may require water support for different operational areas.
Before installation, the plumbing team needs to understand:
- Number of users
- Building function
- Required fixtures
- Equipment connections
- Storage requirements
- Distribution needs
A well-planned water system helps ensure that water reaches the required areas properly.
It also supports easier maintenance because components are organised and accessible.
The goal is not only supplying water.
It is creating a system that performs consistently throughout the building’s operational life.
Maintenance Access Should Be Considered From the Start
One common mistake in construction is focusing only on completion.
A system may look perfect when the building is finished.
But what happens when maintenance is required?
Plumbing components need access for:
- Inspection
- Cleaning
- Repairs
- Replacement
- Adjustments
Important elements such as valves, pumps, connections, and service areas should not be placed where future access becomes difficult.
A professional plumbing design considers:
- Where technicians will work
- How components can be reached
- Which areas require inspection
- How repairs can be performed
This is especially important for commercial buildings where operational interruptions can affect business activities.
A hotel, hospital, office, or retail property cannot easily stop operations because a plumbing component cannot be accessed.
Good planning protects the building after handover.
Pressure Testing Confirms Installation Quality
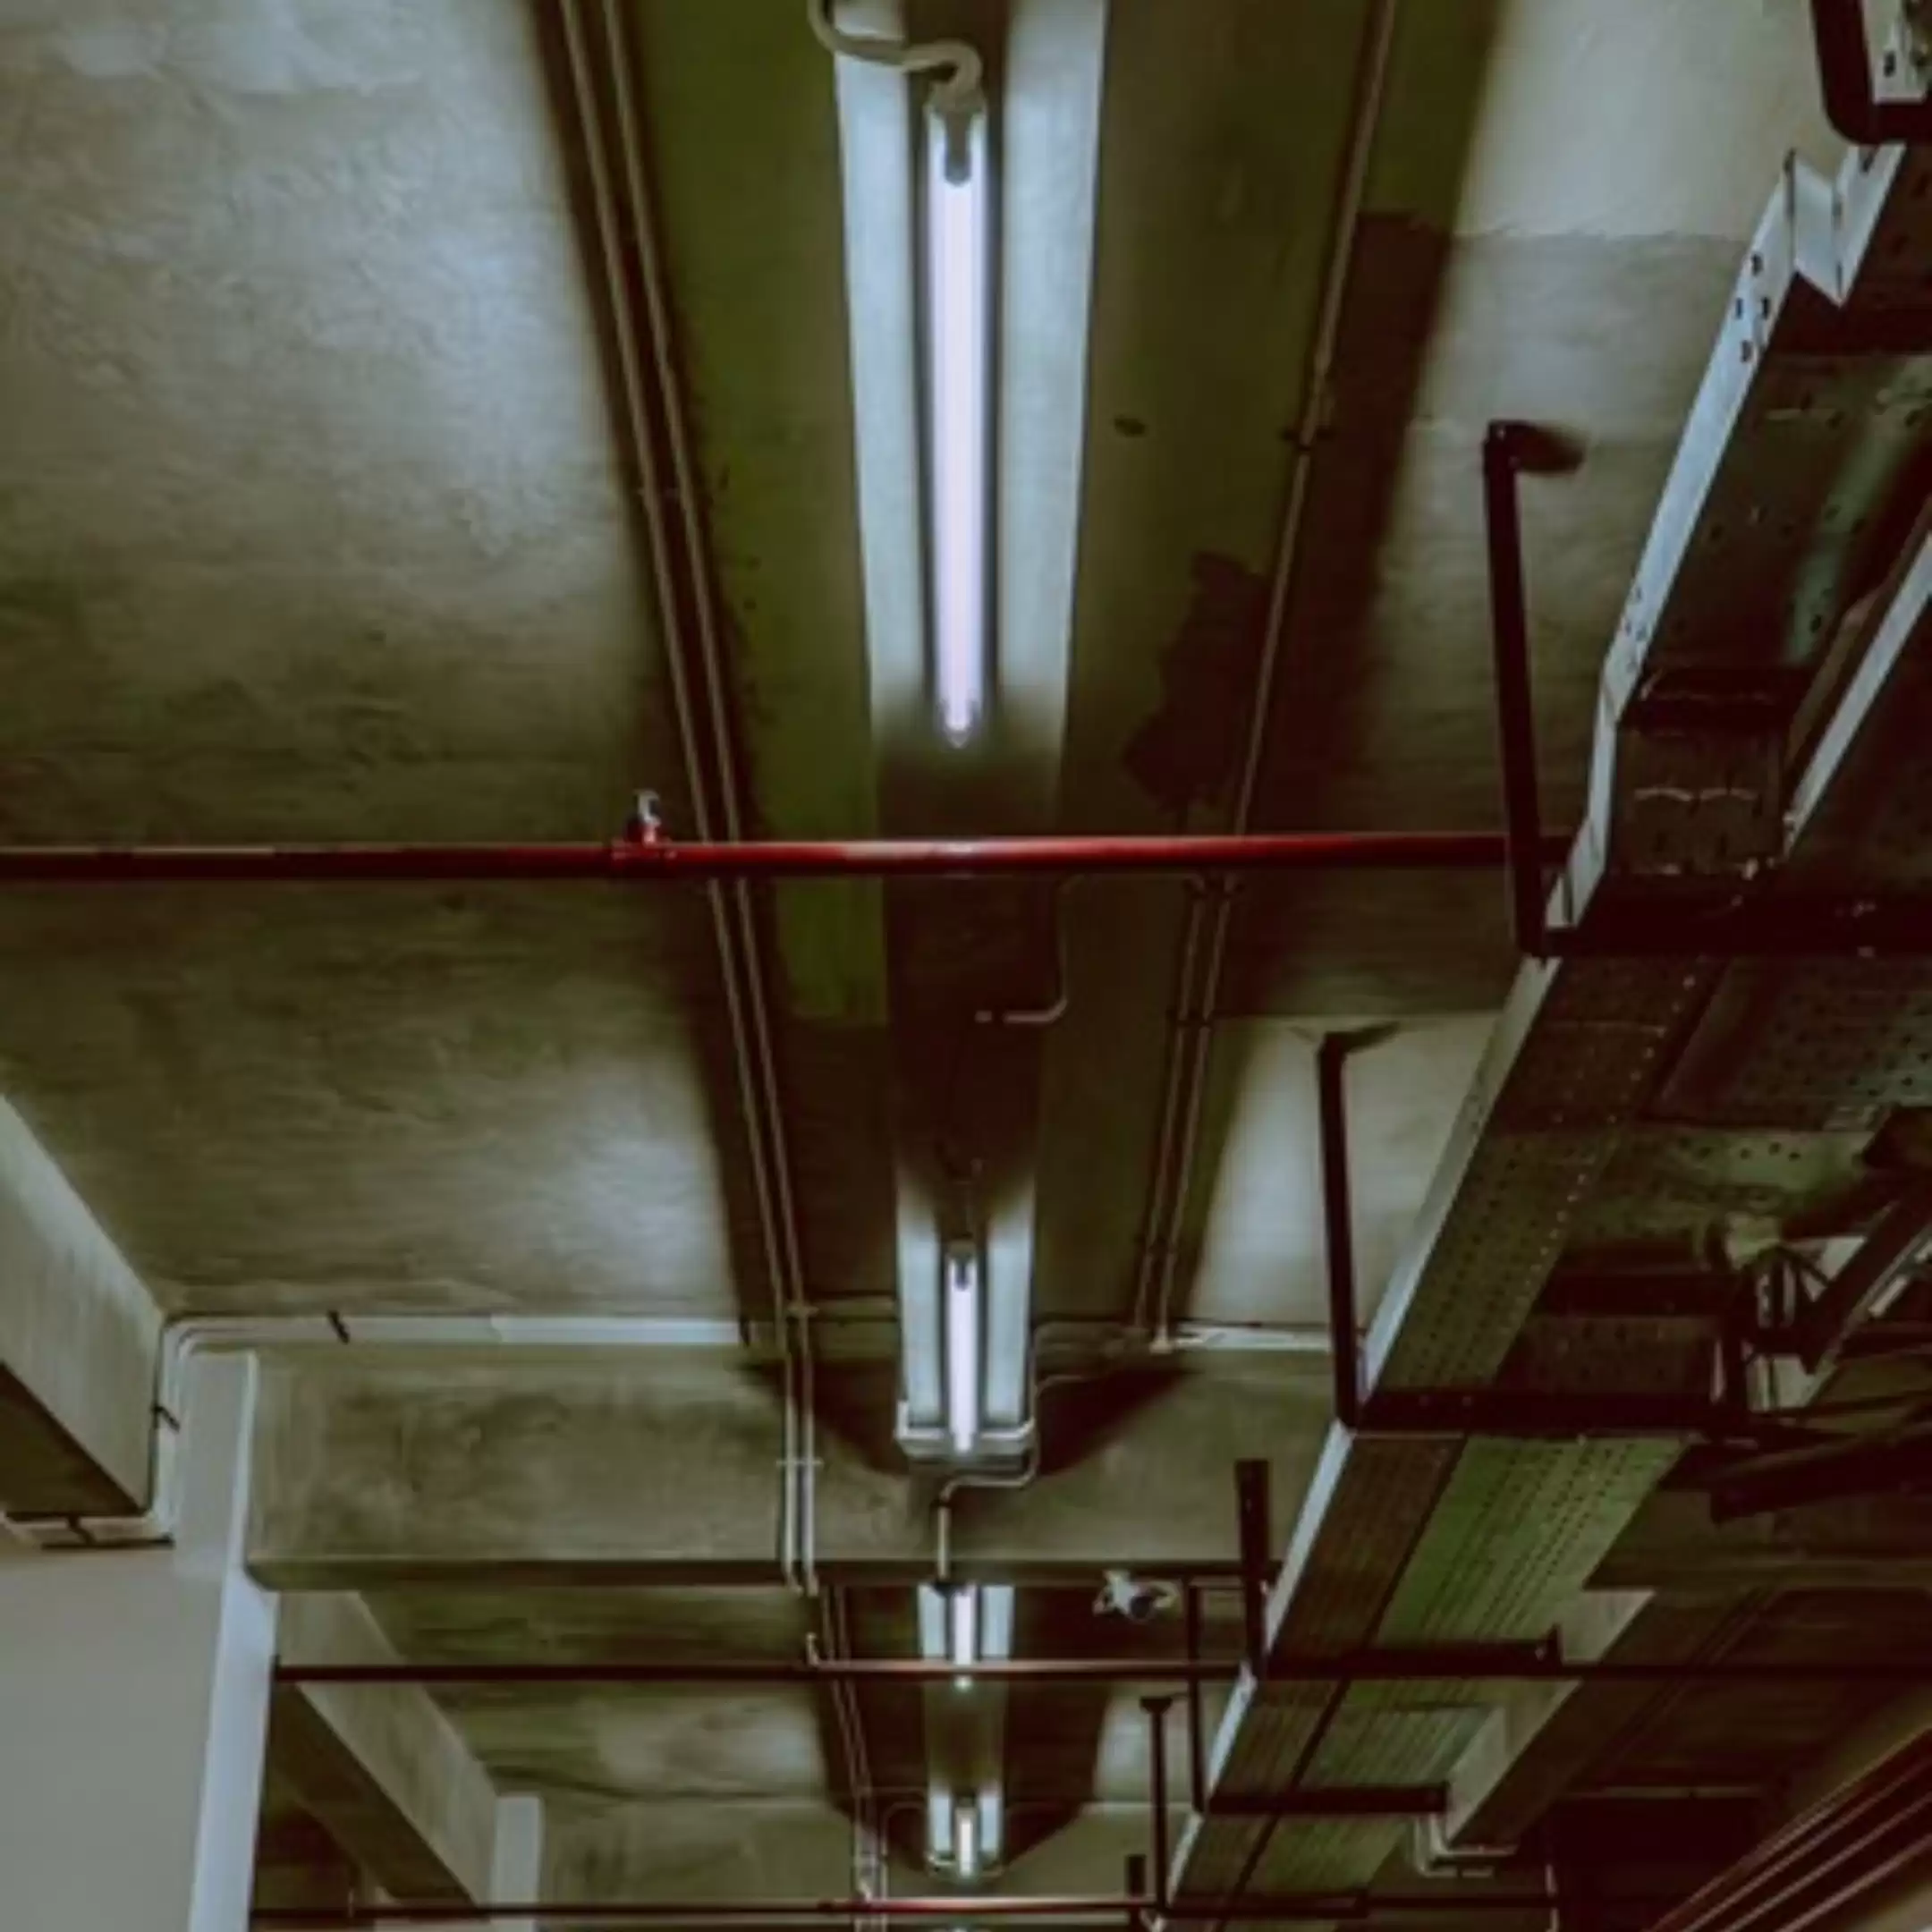
Plumbing installation is not complete simply because pipes have been connected.
Before handover, testing is required.
A pressure test helps confirm whether the system performs properly according to project requirements.
Testing helps identify issues such as:
- Leakage
- Weak connections
- Installation problems
- Pressure instability
Finding these issues before the building is occupied is much easier.
If a problem is discovered after finishing work is complete, repairs may require:
- Opening walls
- Removing ceiling sections
- Interrupting building activities
- Additional coordination
Pressure testing provides confidence that the installed system is ready for operation.
It is one of the important steps that separates professional plumbing installation from basic pipe installation.
Documentation Creates Long-Term Value
Plumbing systems remain part of the building for many years.
Future facility teams need information about what was installed and how the system works.
Proper documentation may include:
- Installation records
- Testing results
- System information
- Updated drawings
- Maintenance information
Good documentation helps future teams:
- Identify system locations
- Understand connections
- Perform inspections
- Plan maintenance
- Manage repairs
Without documentation, even a well-installed system can become difficult to manage.
The construction team may leave after completion, but the building continues operating.
Documentation connects the construction phase with the maintenance phase.
Plumbing Must Be Coordinated With Other MEP Systems
Modern buildings contain many interconnected systems.
Plumbing does not operate separately.
It shares space and relationships with:
- Electrical systems
- HVAC systems
- Fire protection systems
- Structural elements
- Architectural finishes
This is why project coordination is essential.
A plumbing route may affect electrical installation.
An equipment location may affect maintenance access.
A ceiling space may need to accommodate several systems at the same time.
Through proper MEP coordination, teams can review potential conflicts before installation begins.
The result is a more organised construction process and fewer unexpected changes on site.
SBK Approach: Integrated Plumbing as Part of Complete Building Systems
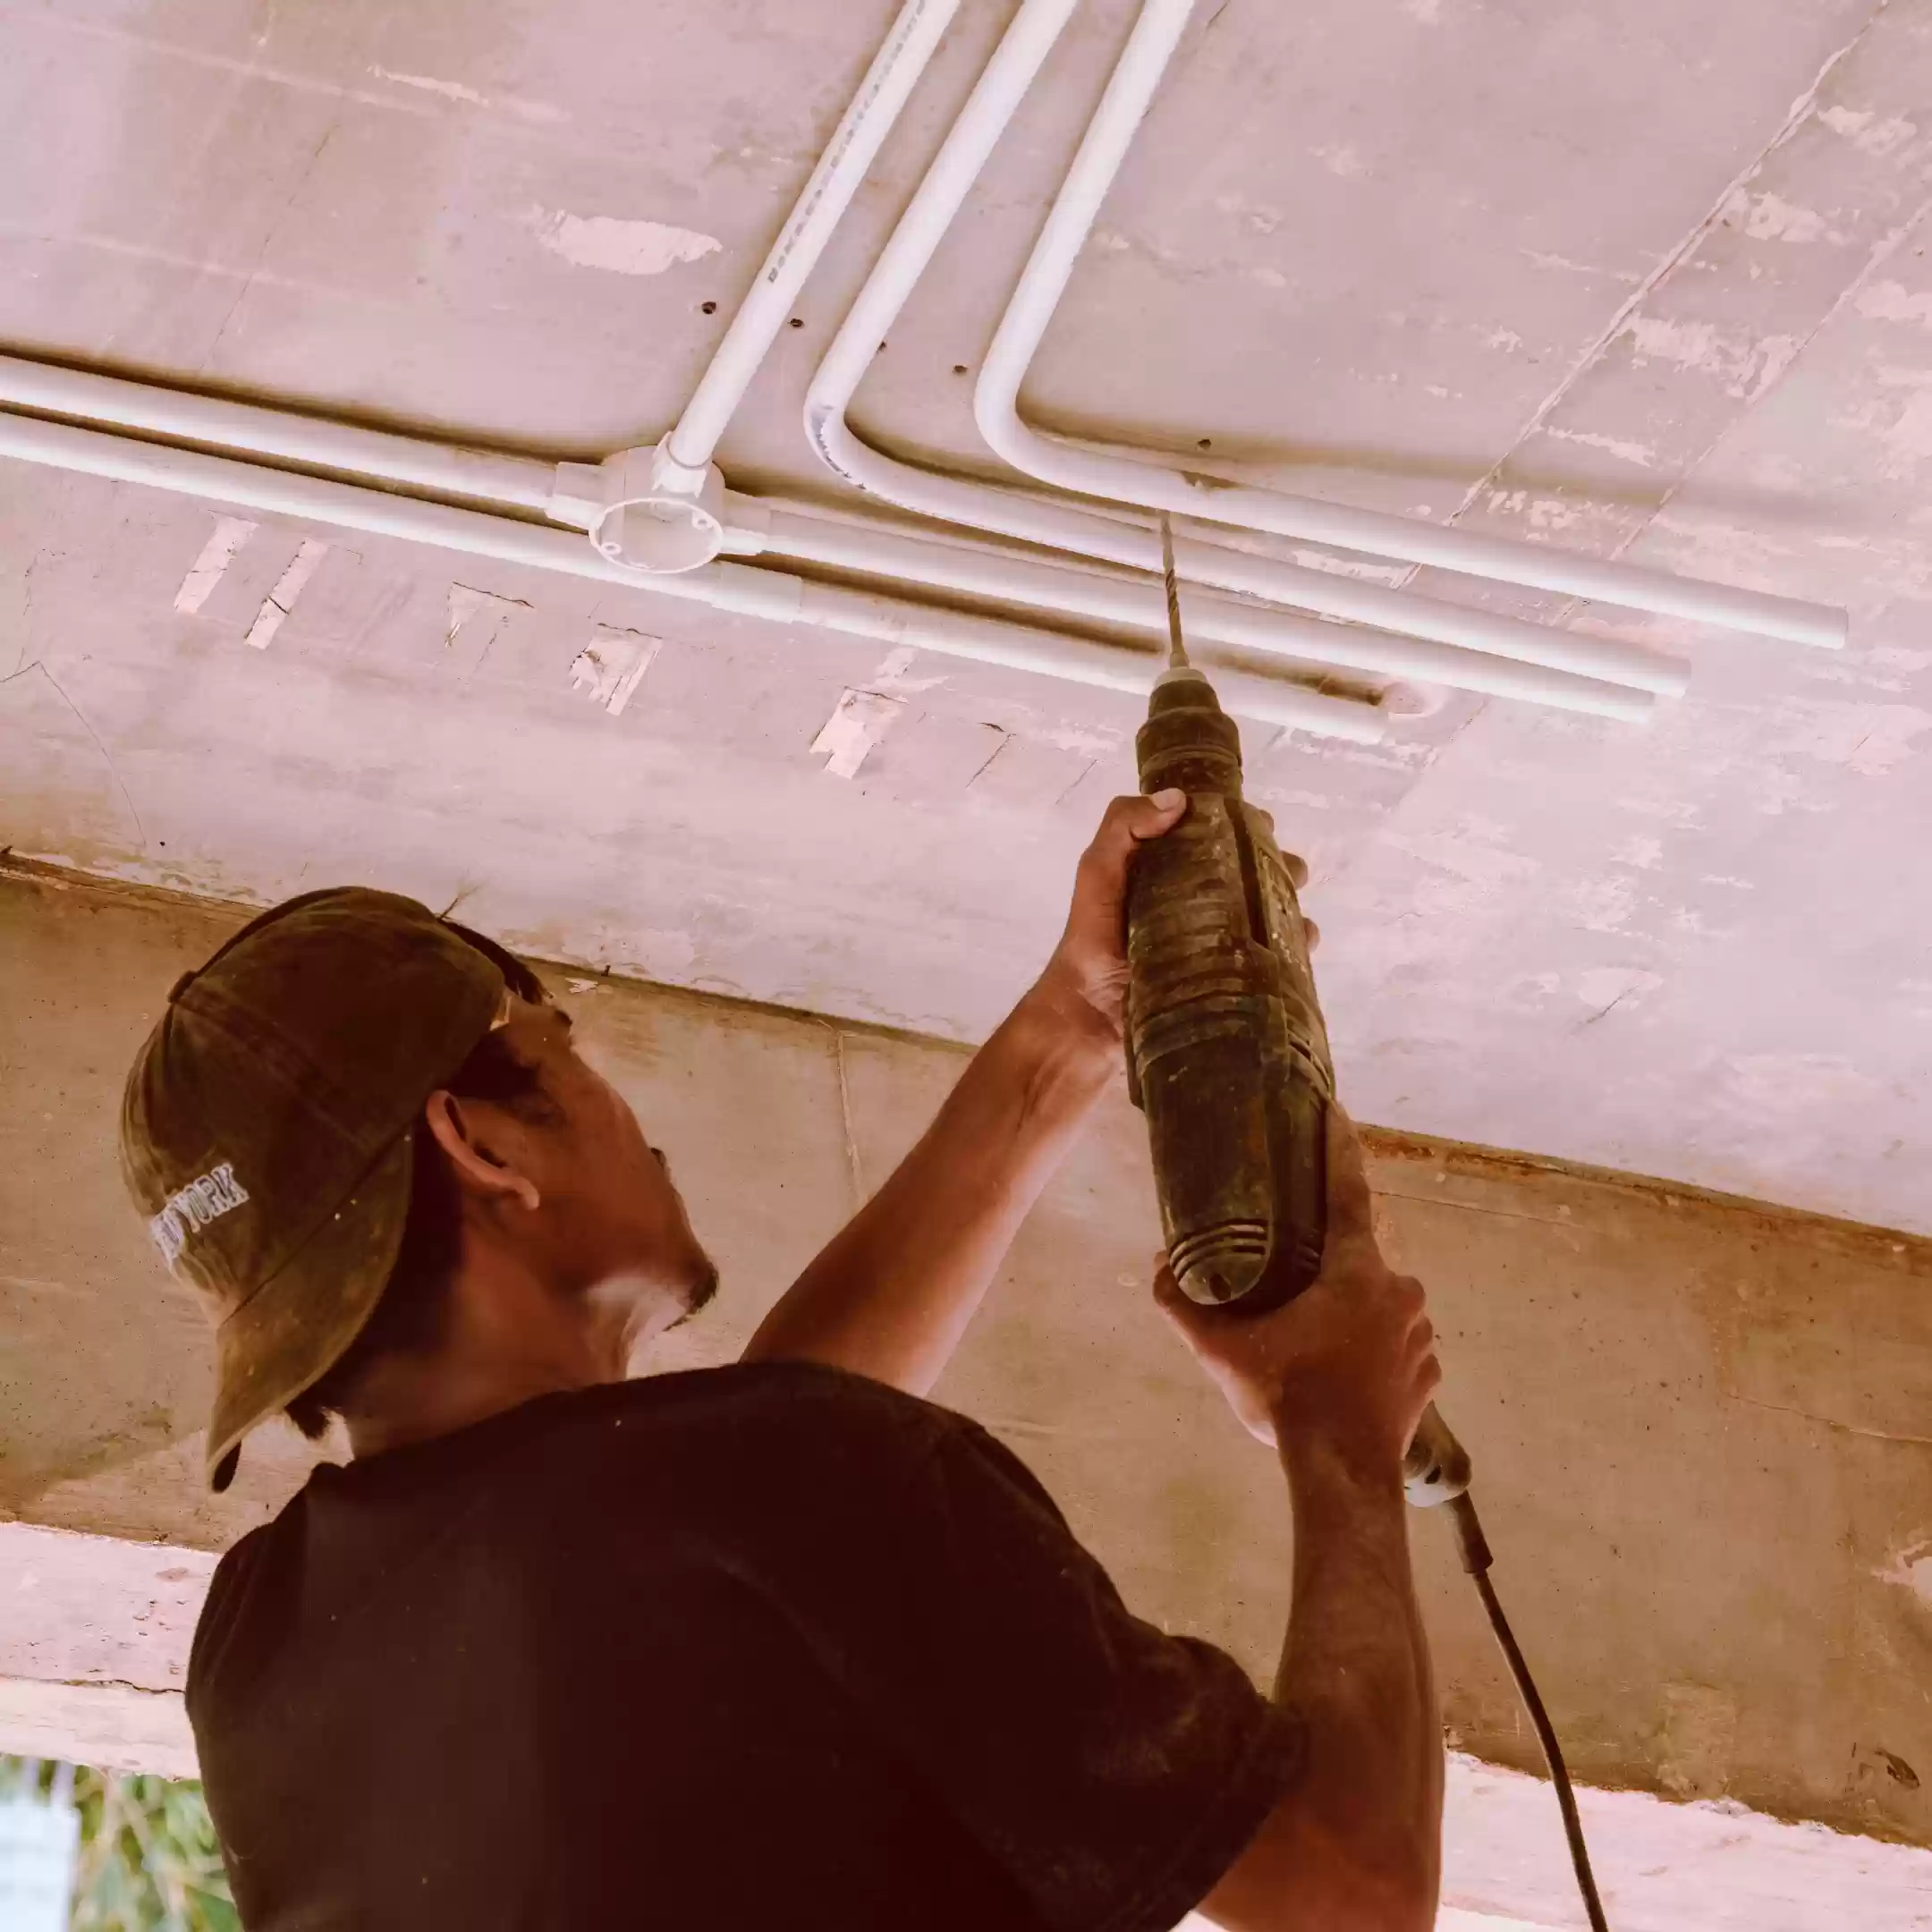
PT. Surya Bhumi Kahuri provides Plumbing Systems as part of its integrated Building and MEP services.
SBK’s capabilities include:
- Clean water systems
- Dirty water systems
- Drainage systems
- Water heater systems
- Plumbing installation
- Supporting plumbing equipment
- Maintenance support
These services are coordinated with other building systems, including:
- Mechanical Systems
- Electrical Systems
- HVAC
- Fire Fighting Systems
- Electronic and Security Systems
- Elevator Installation
- Lead Shielding
- Modular Operating Theatre
- General Construction
Through the principle of:
One Team for All Building Systems
SBK helps clients manage connected technical requirements through one coordinated project approach.
For developers, consultants, hospitals, hotels, government facilities, and commercial property owners, professional plumbing planning creates value long before the first pipe is installed.
Because the most expensive plumbing problems are often not caused by the pipes themselves.
They are caused by decisions that were made too late.